

448 Foxborough Trail, Bolingbrook, Illinois 60440
Subdivision > Huntington Estates
Sorry, we are updating photos, please update this page in 15 minutes
$227,000
|
Sold
|
|
| Status: | Closed |
| Sqft: | 2,128 |
| Cost/Sqft: | $108 |
| Beds: | 4 |
| Baths: | 3 |
| Year Built: | 1998 |
| Property Taxes: | $6,589 |
| Days On Market: | 4256 |
| Lot Size: | 0,00 |
Description
4 bedroom, 3 bath 2 story!! Open Floor Plan! Remodeled Better then NEW! NOT A FORECLOSURE NOT A SHORT SALE. LOTS OF SPACE! BRICK FRONT Vaulted Ceilings, Fresh Paint Granite counters New Stainless Steel Appliances New Laminated Wood Floors Granite tops in baths+ceramic tile. Master Bath w/Soak tub. BIG walk in closet EXTRA LARGE Corner LOT w/BIG fenced in back yard.+ Additional 500sqft of FINISHED BASEMENT WONT LAST!
Property Specifics
| Single Family | |
| — | |
| Traditional | |
| 1998 | |
| Partial | |
| 2 | |
| No | |
| — |
| Will | |
| Huntington Estates | |
| 0 / Not Applicable | |
| None | |
| Public | |
| Public Sewer | |
| 08820185 | |
| 1202163090210000 |
Nearby Schools
| NAME: | DISTRICT: | DISTANCE: | |
|---|---|---|---|
|
Grade School
Independence Elementary School |
365U | — | |
|
Middle School
Jane Addams Middle School |
365U | Not in DB | |
|
High School
Bolingbrook High School |
365U | Not in DB | |
Property History
| DATE: | EVENT: | PRICE: | SOURCE: |
|---|---|---|---|
| 29 Jun, 2012 | Sold | $204,000 | MRED MLS |
| 5 Jun, 2012 | Under contract | $209,999 | MRED MLS |
| 1 Jun, 2012 | Listed for sale | $209,999 | MRED MLS |
| 9 Mar, 2015 | Sold | $227,000 | MRED MLS |
| 26 Jan, 2015 | Under contract | $229,000 | MRED MLS |
| 20 Jan, 2015 | Listed for sale | $229,000 | MRED MLS |
Sorry, we are updating photos, please update this page in 15 minutes
Room Specifics
All Bedroom Info:
Total Bedrooms: 4
Bedrooms Above Ground: 4
Bedrooms Below Ground: 0
Total Bedrooms: 4
Bedrooms Above Ground: 4
Bedrooms Below Ground: 0
Second Bedroom Info:
Dimensions: —
Location: —Dimensions: —
Floor Type: Carpet
Third Bedroom Info:
Dimensions: —
Location: —Dimensions: —
Floor Type: Carpet
Fourth Bedroom Info:
Dimensions: —
Location: —Dimensions: —
Floor Type: Carpet
Bathroom Info:
Full Bathrooms: 3
Partial Bathrooms: 1Full Bathrooms: 3
Bathroom Amenities: Separate Shower,Double Sink,Soaking Tub
Bathroom in Basement: 0
Additional Rooms Info:
Rooms: Recreation Room
Basement: PartialRooms: Recreation Room
Basement Description: Finished
Other Specifics
| 2 | |
| Concrete Perimeter | |
| Asphalt | |
| Patio | |
| Corner Lot,Fenced Yard | |
| 85X145.5 | |
| — | |
| Full | |
| Vaulted/Cathedral Ceilings, Skylight(s), Wood Laminate Floors, First Floor Laundry | |
| Range, Microwave, Dishwasher, Refrigerator, Washer, Dryer, Disposal, Stainless Steel Appliance(s) | |
| Not in DB | |
| Sidewalks, Street Lights, Street Paved | |
| — | |
| — | |
| — |
Tax History
| Year | Property Taxes |
|---|---|
| 2012 | $5,783 |
| 2015 | $6,589 |
Contact Agent
Nearby Similar Homes
656 Kingsbrooke Crossing, Bolingbrook, Illinois 60440
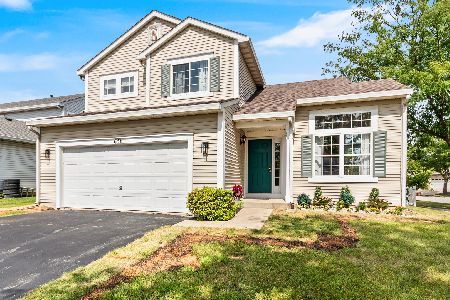
For Sale
$379,900
3 beds / 2.1 baths / 1,688 ft2
Single Family / Built: 1999
5
601 Greystone Lane, Bolingbrook, Illinois 60440
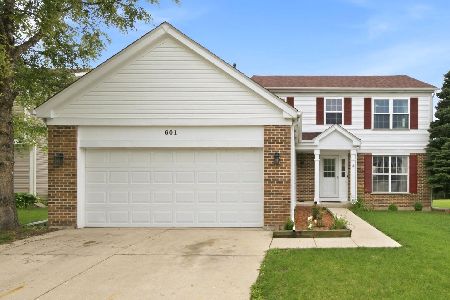
For Sale
$419,900
4 beds / 2.1 baths / 1,988 ft2
Single Family / Built: 1998
71
217 Butternut Drive, Bolingbrook, Illinois 60440
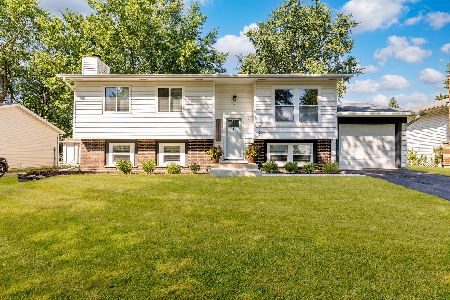
For Sale
$379,900
3 beds / 2.0 baths / 1,331 ft2
Single Family / Built: 1972
10
530 Princeton Drive, Bolingbrook, Illinois 60440

For Sale
$324,000
4 beds / 1.1 baths / 1,462 ft2
Single Family / Built: 1977
32
Nearby Sold Comparables
448 Foxborough Trail, Bolingbrook, Illinois 60440

Sold
$209,999
4 beds / 2.1 baths / 2,128 ft2
Single Family / Built: 1998
5219
442 Foxborough Trail, Bolingbrook, Illinois 60440
Sold
$219,900
4 beds / 2.1 baths / 0 ft2
Single Family / Built: —
6840
430 Foxborough Trail, Bolingbrook, Illinois 60440

Sold
$366,000
5 beds / 2.1 baths / 2,424 ft2
Single Family / Built: 1998
1580
466 Foxborough Trail, Bolingbrook, Illinois 60440
Sold
$224,700
4 beds / 3.1 baths / 2,400 ft2
Single Family / Built: 1998
5148
437 Foxborough Trail, Bolingbrook, Illinois 60440

Sold
$380,000
4 beds / 2.1 baths / 2,090 ft2
Single Family / Built: 1998
479
467 Foxborough Trail, Bolingbrook, Illinois 60440
Sold
$199,900
4 beds / 2.0 baths / 2,128 ft2
Single Family / Built: 1998
6412
Contact Agent
Listing Provided By
Carter Realty Group
