

470 Beckett Crossing, Mundelein, Illinois 60060
Subdivision > Beckett Crossing
Sorry, we are updating photos, please update this page in 15 minutes
$270,000
|
Sold
|
|
| Status: | Closed |
| Sqft: | 2,331 |
| Cost/Sqft: | $120 |
| Beds: | 3 |
| Baths: | 3 |
| Year Built: | 2000 |
| Property Taxes: | $8,726 |
| Days On Market: | 6491 |
| Lot Size: | 0,15 |
Description
Maintenance free living in this 55+ adult community!This well kept home features aggregate walkway & stoop, heated garage, brand new tile floor in large kitchen & lndry room, freshly painted walls throughout, and professionally cleaned carpeting! 1st floor master bdrm.& bath has 2 walk-in closets! Soaring ceilings enhance the space in the great room!Undergrnd sprinklers, & retractable awning make this home special!
Property Specifics
| Single Family | |
| — | |
| Colonial | |
| 2000 | |
| Partial | |
| Aluminum/Vinyl/Steel Siding | |
| Asphalt | |
| — | |
| No | |
| 0.15 |
| Lake | |
| Beckett Crossing | |
| 75 / Monthly | |
| Insurance, Lawn Care, Snow Removal | |
| Public | |
| Public Sewer | |
| Central Air | |
| Natural Gas, Forced Air | |
| 07110785 | |
| 10253130530000 |
Nearby Schools
| NAME: | DISTRICT: | DISTANCE: | |
|---|---|---|---|
|
Grade School
Washington/lincoln Elementary Sc |
75 | — | |
|
Middle School
Carl Sandburg Middle School |
75 | Not in DB | |
|
High School
Mundelein Cons High School |
120 | Not in DB | |
Property History
| DATE: | EVENT: | PRICE: | SOURCE: |
|---|---|---|---|
| 26 Mar, 2009 | Sold | $270,000 | MRED MLS |
| 28 Jan, 2009 | Under contract | $279,900 | MRED MLS |
| 15 Jan, 2009 | Listed for sale | $279,900 | MRED MLS |
Sorry, we are updating photos, please update this page in 15 minutes
Room Specifics
All Bedroom Info:
Total Bedrooms: 3
Bedrooms Above Ground: 3
Bedrooms Below Ground: 0
Total Bedrooms: 3
Bedrooms Above Ground: 3
Bedrooms Below Ground: 0
Second Bedroom Info:
Dimensions: —
Location: —Dimensions: —
Floor Type: Carpet
Third Bedroom Info:
Dimensions: —
Location: —Dimensions: —
Floor Type: Carpet
Bathroom Info:
Full Bathrooms: 3
Partial Bathrooms: 1Full Bathrooms: 3
Bathroom Amenities: Separate Shower, Double Sink
Bathroom in Basement: 0
Dining Room Info:
Dimensions: —
Location: —Dimensions: —
Floor Type: Ceramic Tile
Kitchen Info:
Dimensions: —
Location: —Dimensions: —
Floor Type: Ceramic Tile
Features: Eating Area-Breakfast Bar, Eating Area-Table Space, Pantry-Closet
Laundry Room Info:
Dimensions: —
Location: —Dimensions: —
Floor Type: Ceramic Tile
Additional Rooms Info:
Rooms: Great Room, Loft, Utility Room-1st Floor
Basement: PartialRooms: Great Room, Loft, Utility Room-1st Floor
Other Specifics
| 2 | |
| Concrete Perimeter | |
| Garage | |
| — | |
| — | |
| — | |
| Deck | |
| Cul-De-Sac | |
| 0 | |
| Unfinished | |
| Full | |
| Vaulted/Cathedral Ceilings, First Floor Bedroom | |
| Range, Microwave, Dishwasher, Refrigerator, Washer, Dryer, Disposal | |
| Not in DB | |
| Curbs, Street Lights | |
| — | |
| — |
Tax History
| Year | Property Taxes |
|---|---|
| 2009 | $8,726 |
Contact Agent
Nearby Similar Homes
19449 Forest Lane, Mundelein, Illinois 60060
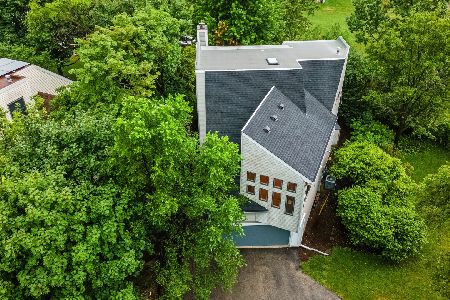
For Sale
$595,000
4 beds / 2.1 baths / 2,748 ft2
Single Family / Built: 1993
33
26811 Oakdale Lane, Mundelein, Illinois 60060
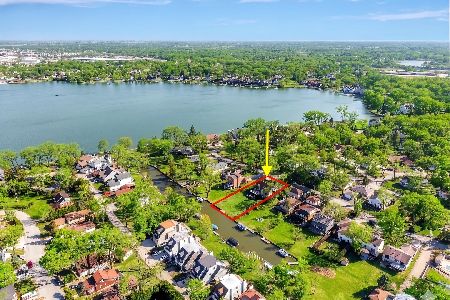
For Sale
$775,000
6 beds / 4.1 baths / 5,526 ft2
Single Family / Built: 1961
13
146 Michael Avenue, Mundelein, Illinois 60060
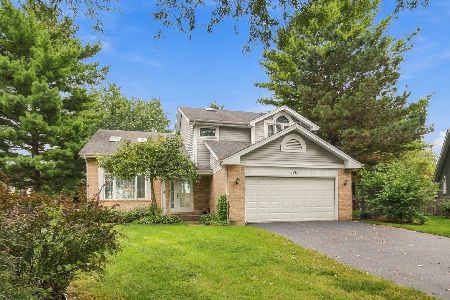
For Sale
$470,000
4 beds / 2.1 baths / 2,259 ft2
Single Family / Built: 1989
26
152 Michael Avenue, Mundelein, Illinois 60060
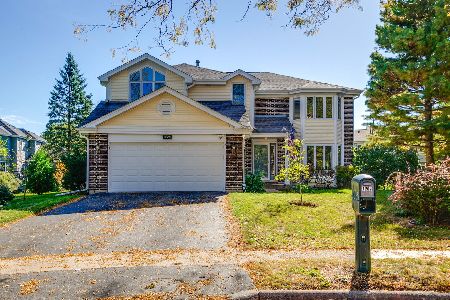
For Sale
$474,900
3 beds / 2.1 baths / 2,283 ft2
Single Family / Built: 1990
26
158 Prairie Avenue, Mundelein, Illinois 60060
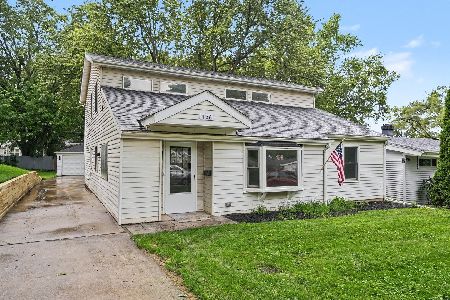
For Sale
$354,900
5 beds / 3.0 baths / 0 ft2
Single Family / Built: 1950
63
Nearby Sold Comparables
460 Beckett Crossing Drive, Mundelein, Illinois 60060

Sold
$309,900
3 beds / 2.1 baths / 2,398 ft2
Single Family / Built: 2000
2733
460 Beckett Crossing, Mundelein, Illinois 60060
Sold
$249,900
3 beds / 2.1 baths / 2,398 ft2
Single Family / Built: 2000
6655
490 Beckett Crossing Drive, Mundelein, Illinois 60060
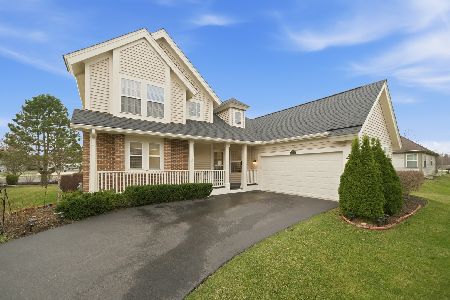
Sold
$490,000
3 beds / 2.1 baths / 2,247 ft2
Single Family / Built: 2000
192
920 Beckett Crossing Drive, Mundelein, Illinois 60060
Sold
$275,000
3 beds / 3.1 baths / 2,319 ft2
Single Family / Built: 1999
3911
920 Beckett Crossing Drive, Mundelein, Illinois 60060
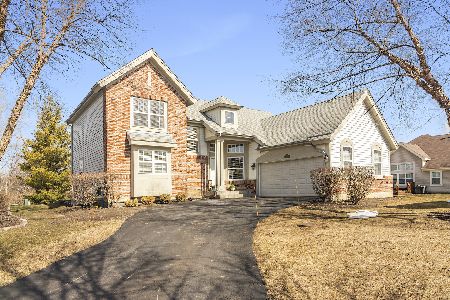
Sold
$349,900
3 beds / 3.1 baths / 2,319 ft2
Single Family / Built: 1999
2054
910 Beckett Crossing Drive, Mundelein, Illinois 60060

Sold
$459,900
3 beds / 2.1 baths / 1,916 ft2
Single Family / Built: 1999
709
Contact Agent
Listing Provided By
RE/MAX Showcase
