

470 Marguerite Street, Elgin, Illinois 60123


$345,000
|
Sold
|
|
| Status: | Closed |
| Sqft: | 1,617 |
| Cost/Sqft: | $213 |
| Beds: | 3 |
| Baths: | 2 |
| Year Built: | — |
| Property Taxes: | $6,269 |
| Days On Market: | 38 |
| Lot Size: | 0,19 |
Description
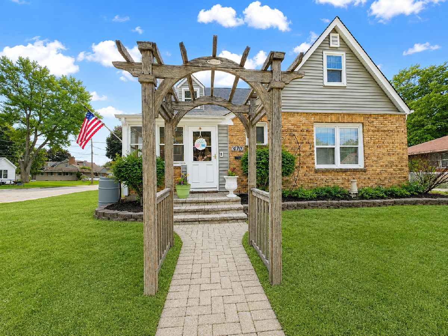
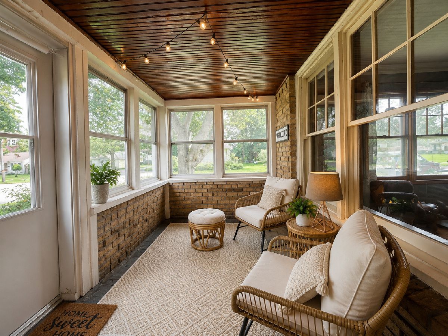
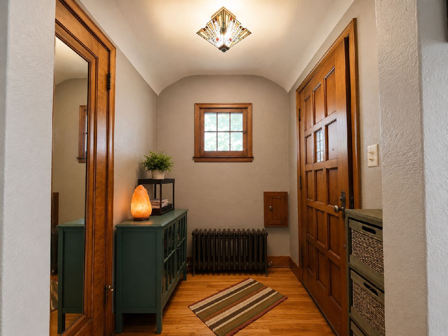
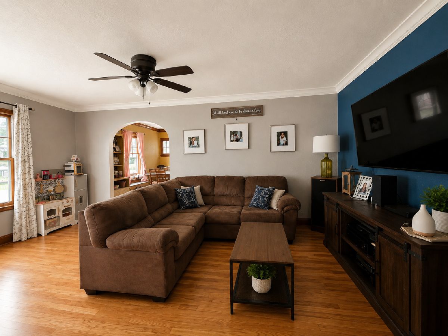
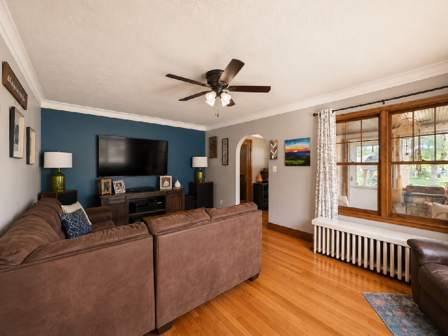
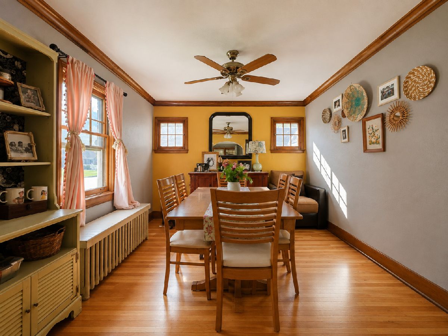
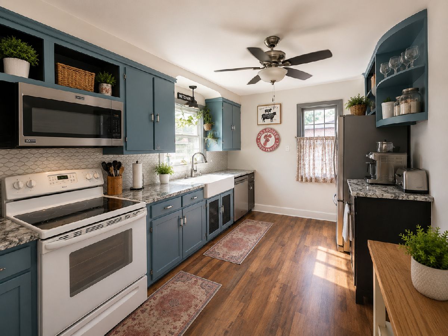
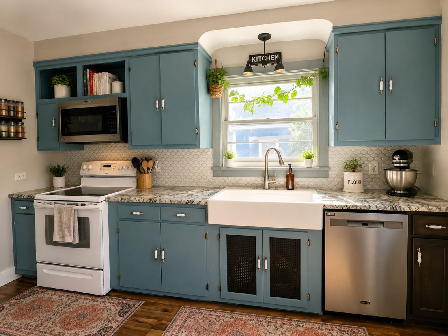
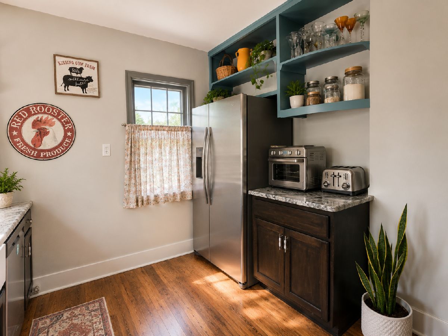
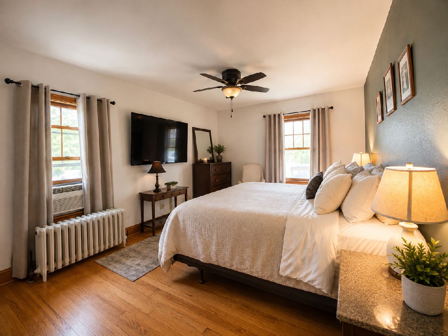
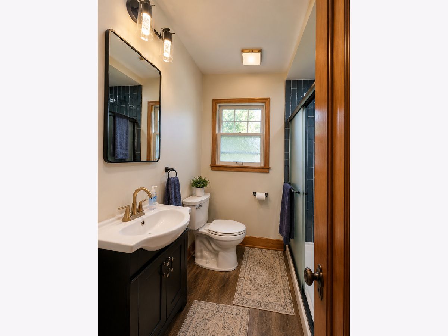
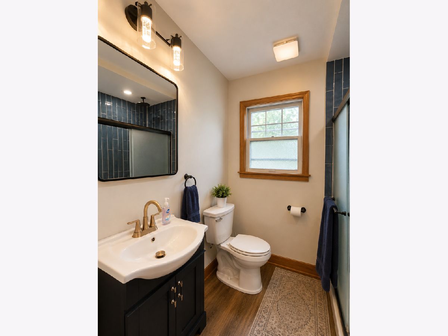
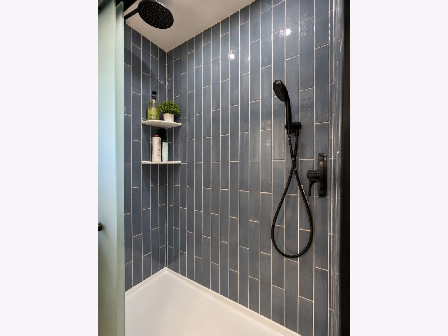
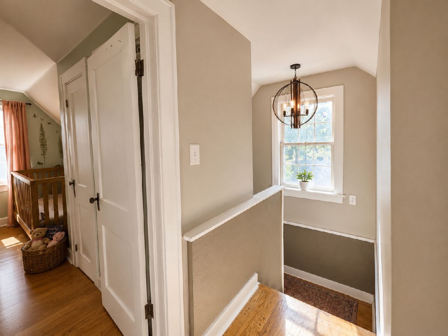
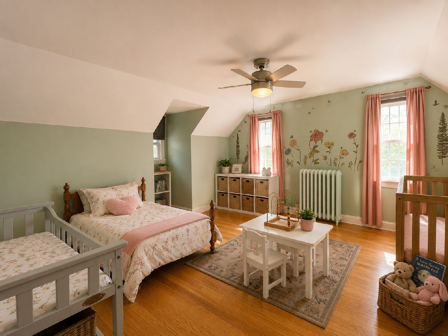
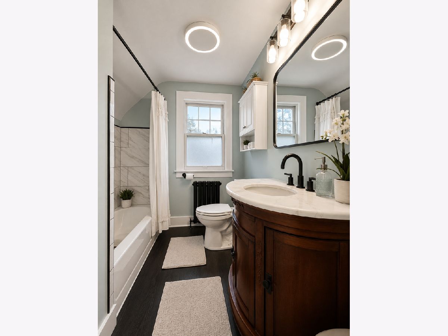
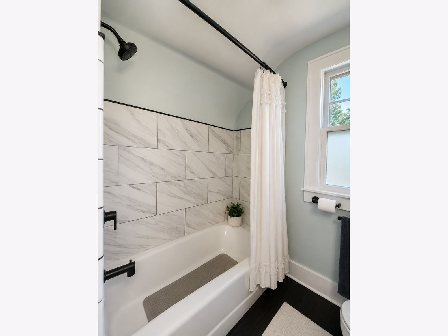
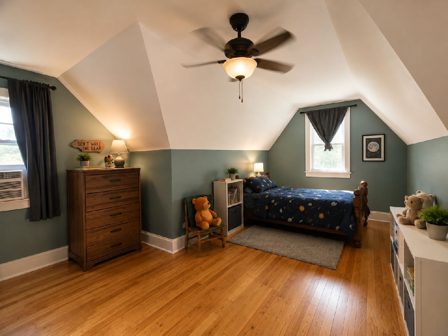
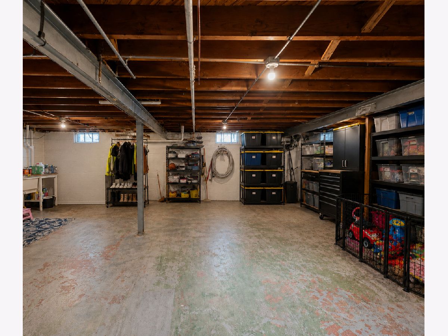
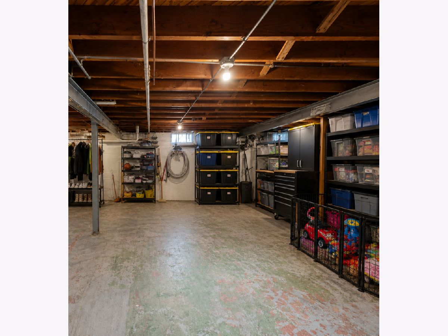
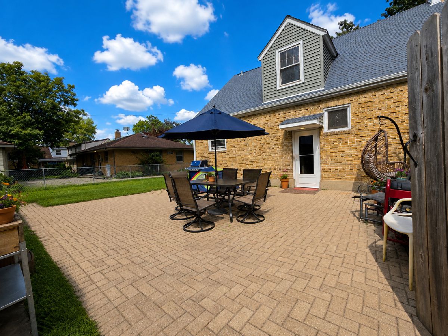
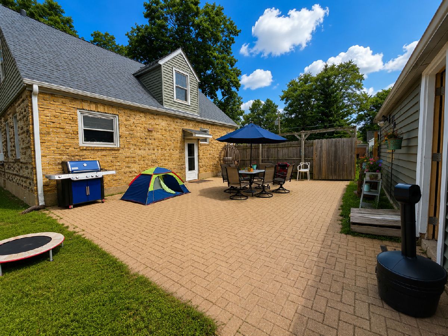
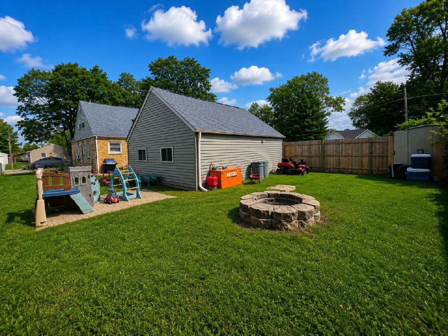
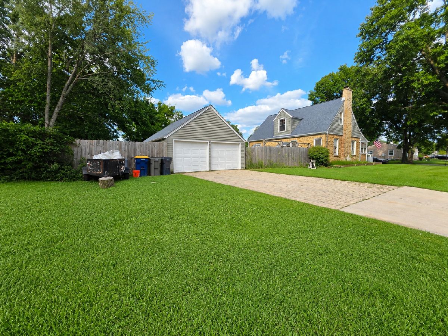
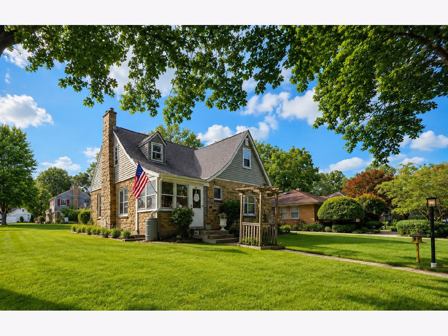
Welcome home to this charming brick Cape Cod, perfectly situated on a spacious corner lot! Step inside and discover the warmth and character this home has to offer, featuring beautiful hardwood floors throughout much of the home, a convenient first-floor primary bedroom, and a full bath on the main level. The inviting living room offers plenty of space to relax, while the separate dining room is perfect for everyday meals and entertaining. Enjoy your morning coffee or unwind at the end of the day in the enclosed front porch, offering additional space to enjoy year-round. Upstairs, you'll be pleasantly surprised by two generously sized bedrooms with plenty of room to make your own. Outside, enjoy a fenced yard, paved patio perfect for summer gatherings, and a detached 2-car garage. The full unfinished basement provides additional storage, laundry, and plenty of possibilities for future use. Filled with charm, space, and potential, this is a home you'll want to see in person!
Property Specifics
| Single Family | |
| — | |
| Cape Cod | |
| — | |
| Unfinished, Full | |
| Brick | |
| Asphalt | |
| — | |
| No | |
| 0.19 |
| Kane | |
| — | |
| 0 / Not Applicable | |
| None | |
| Public | |
| Public Sewer | |
| Wall Unit(s) | |
| Steam | |
| No | |
| 12762502 | |
| 0623152008 |
Nearby Schools
| NAME: | DISTRICT: | DISTANCE: | |
|---|---|---|---|
|
High School
Elgin High School |
46 | Not in DB | |
Property History
| DATE: | EVENT: | PRICE: | SOURCE: |
|---|---|---|---|
| 18 Jan, 2017 | Sold | $157,000 | MRED MLS |
| 3 Dec, 2016 | Under contract | $159,900 | MRED MLS |
| — | Last price change | $162,000 | MRED MLS |
| 4 Sep, 2016 | Listed for sale | $169,900 | MRED MLS |
| 21 Oct, 2026 | Sold | $345,000 | MRED MLS |
| 24 Sep, 2026 | Under contract | $345,000 | MRED MLS |
| 17 Sep, 2026 | Listed for sale | $345,000 | MRED MLS |
Some photos of this home have been virtually staged.
Room Specifics
Total Bedrooms: 3
Bedrooms Above Ground: 3
Bedrooms Below Ground: 0
Dimensions: 16X12
Floor Type: Hardwood
Dimensions: 15X14
Floor Type: Hardwood
Dimensions: 20X12
Floor Type: Hardwood
Full Bathrooms: 2
Bathroom Amenities: —
Bathroom in Basement: 0
Dimensions: 13X11
Floor Type: Hardwood
Dimensions: 13X10
Floor Type: —
Features: Eating Area-Table Space
Dimensions: 5X5
Floor Type: —
Dimensions: 19X13
Floor Type: Hardwood
Rooms: Enclosed Porch
Name: Enclosed Porch
Dimensions: 8X5
Floor Type: —
Other Specifics
| 2 | |
| — | |
| Concrete, Garage Door Opener, Garage Owned, Detached, Garage | |
| — | |
| Hardwood | |
| Patio, Screened | |
| — | |
| Corner Lot | |
| 66X132 | |
| — | |
| — | |
| 1st Floor Bedroom, 1st Floor Full Bath | |
| — | |
| Not in DB | |
| — | |
| — | |
| — |
Tax History
| Year | Property Taxes |
|---|---|
| 2017 | $5,108 |
| 2026 | $6,269 |
Contact Agent
Nearby Similar Homes




Nearby Sold Comparables

Contact Agent
Listing Provided By
Realty of America, LLC
