

470 Marguerite Street, Elgin, Illinois 60123
Sorry, we are updating photos, please update this page in 15 minutes
$157,000
|
Sold
|
|
| Status: | Closed |
| Sqft: | 0 |
| Cost/Sqft: | — |
| Beds: | 3 |
| Baths: | 2 |
| Year Built: | — |
| Property Taxes: | $5,108 |
| Days On Market: | 3710 |
| Lot Size: | 0,19 |
Description
Charm & Character!! Brick CapeCod home situated on corner lot in quiet,tree-lined neighborhood...Mostly hardwood floors throughout, first floor master bedroom, first floor full bath, separate dining room, spacious living room, enclosed front porch for year round enjoyment; Newly finished hardwood floors on second level look amazing in those large bedrooms! Outdoors you can enjoy the paved patio, fenced yard and detached 2 car garage. Basement is full but unfinished for any usage. Laundry in basement
Property Specifics
| Single Family | |
| — | |
| Cape Cod | |
| — | |
| Full | |
| Brick | |
| Asphalt | |
| — | |
| No | |
| 0.19 |
| Kane | |
| — | |
| 0 / Not Applicable | |
| None | |
| Public | |
| Public Sewer | |
| Window/Wall Unit - 1 | |
| Steam | |
| 09333356 | |
| 0623152008 |
Nearby Schools
| NAME: | DISTRICT: | DISTANCE: | |
|---|---|---|---|
|
High School
Elgin High School |
46 | Not in DB | |
Property History
| DATE: | EVENT: | PRICE: | SOURCE: |
|---|---|---|---|
| 18 Jan, 2017 | Sold | $157,000 | MRED MLS |
| 3 Dec, 2016 | Under contract | $159,900 | MRED MLS |
| — | Last price change | $162,000 | MRED MLS |
| 4 Sep, 2016 | Listed for sale | $169,900 | MRED MLS |
| 21 Oct, 2026 | Sold | $345,000 | MRED MLS |
| 24 Sep, 2026 | Under contract | $345,000 | MRED MLS |
| 17 Sep, 2026 | Listed for sale | $345,000 | MRED MLS |
Sorry, we are updating photos, please update this page in 15 minutes
Room Specifics
All Bedroom Info:
Total Bedrooms: 3
Bedrooms Above Ground: 3
Bedrooms Below Ground: 0
Total Bedrooms: 3
Bedrooms Above Ground: 3
Bedrooms Below Ground: 0
Second Bedroom Info:
Dimensions: —
Location: —Dimensions: —
Floor Type: Hardwood
Third Bedroom Info:
Dimensions: —
Location: —Dimensions: —
Floor Type: Hardwood
Bathroom Info:
Full Bathrooms: 2
Partial Bathrooms: 0Full Bathrooms: 2
Bathroom Amenities: —
Bathroom in Basement: 0
Dining Room Info:
Dimensions: —
Location: —Dimensions: —
Floor Type: Hardwood
Living Room Info:
Dimensions: —
Location: —Dimensions: —
Floor Type: Hardwood
Additional Rooms Info:
Rooms: Enclosed Porch
Basement: FullRooms: Enclosed Porch
Other Specifics
| 2 | |
| — | |
| Garage | |
| — | |
| — | |
| — | |
| Patio, Porch Screened, Brick Paver Patio, Storms/Screens | |
| Corner Lot | |
| 66X132 | |
| — | |
| — | |
| Hardwood Floors, First Floor Bedroom, First Floor Full Bath | |
| Range, Microwave, Refrigerator, Washer, Dryer | |
| Not in DB | |
| — | |
| — | |
| — |
Tax History
| Year | Property Taxes |
|---|---|
| 2017 | $5,108 |
| 2026 | $6,269 |
Contact Agent
Nearby Similar Homes
987 South Street, Elgin, Illinois 60123

For Sale
$289,900
2 beds / 2.0 baths / 1,000 ft2
Single Family / Built: 1930
99
720 Adams Street, Elgin, Illinois 60123
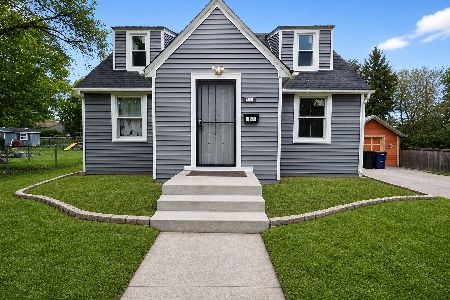
For Sale
$269,900
3 beds / 1.1 baths / 1,577 ft2
Single Family / Built: 1933
180
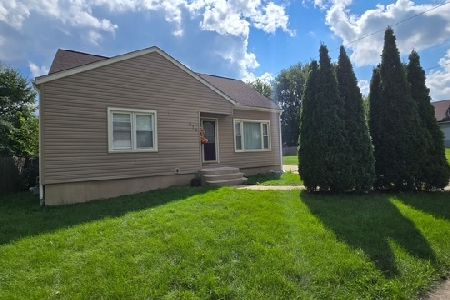
124 Commonwealth Avenue, Elgin, Illinois 60123
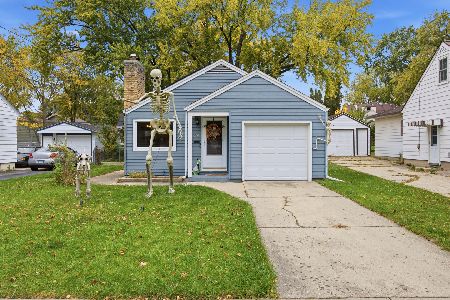
For Sale
$285,000
2 beds / 1.1 baths / 1,026 ft2
Single Family / Built: 1950
3
129 Dubois Avenue, Elgin, Illinois 60123

For Sale
$299,900
3 beds / 2.0 baths / 1,170 ft2
Single Family / Built: 1952
37
115 Du Bois Avenue, Elgin, Illinois 60123

For Sale
$284,900
3 beds / 2.0 baths / 1,024 ft2
Single Family / Built: 1940
30
Nearby Sold Comparables
470 Marguerite Street, Elgin, Illinois 60123
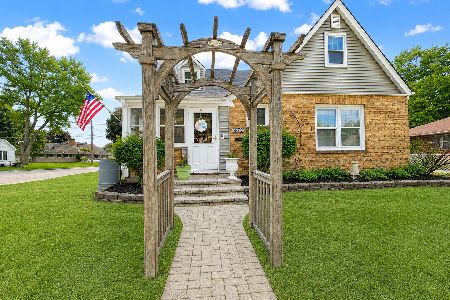
Sold
$345,000
3 beds / 2.0 baths / 1,617 ft2
Single Family / Built: —
45
460 Marguerite Street, Elgin, Illinois 60123

Sold
$179,900
3 beds / 2.0 baths / 1,257 ft2
Single Family / Built: 1952
3205
460 Marguerite Street, Elgin, Illinois 60123
Sold
$234,000
3 beds / 2.0 baths / 1,700 ft2
Single Family / Built: 1944
7170
502 Marguerite Street, Elgin, Illinois 60123
Sold
$39,900
3 beds / 1.0 baths / 1,032 ft2
Single Family / Built: 1955
5653
502 Marguerite Street, Elgin, Illinois 60123
Sold
$118,000
3 beds / 1.0 baths / 1,032 ft2
Single Family / Built: 1955
4602
853 Orange Street, Elgin, Illinois 60123
Sold
$226,000
3 beds / 1.2 baths / 1,400 ft2
Single Family / Built: 1940
6257
Contact Agent
Listing Provided By
Baird & Warner Real Estate
