

4700 Southhampton Drive, Island Lake, Illinois 60042
Subdivision > Fox River Shores
Sorry, we are updating photos, please update this page in 15 minutes
$205,000
|
Sold
|
|
| Status: | Closed |
| Sqft: | 1,685 |
| Cost/Sqft: | $125 |
| Beds: | 3 |
| Baths: | 3 |
| Year Built: | 1996 |
| Property Taxes: | $5,890 |
| Days On Market: | 3023 |
| Lot Size: | 0,20 |
Description
Ready to go! Newly painted tidy home in search of a new owner. Over-sized entertaining Kitchen with skylight opens thru Family Room to nice living/dining room. 1st floor laundry w 1/2 Bath. Typical 3 bed/2ba 2nd floor - all in great shape with ceiling fans in each room. NEW roof, newer AC unit, updated lighting, newer H2O Heater and washer/dryer. Large sunny backyard with treeline backing to open space. Backyard faces South! 2.5 garage with storage. Also included is a backyard storage shed. This one goes with fair offer. Great quiet neighborhood!
Property Specifics
| Single Family | |
| — | |
| Colonial | |
| 1996 | |
| None | |
| Vinyl Siding | |
| Asphalt | |
| 2 STORY | |
| No | |
| 0.2 |
| Mc Henry | |
| Fox River Shores | |
| 0 / Not Applicable | |
| None | |
| Public | |
| Public Sewer | |
| Central Air | |
| Natural Gas, Forced Air | |
| 10022276 | |
| 1529404029 |
Property History
| DATE: | EVENT: | PRICE: | SOURCE: |
|---|---|---|---|
| 24 Jun, 2008 | Sold | $185,000 | MRED MLS |
| 14 May, 2008 | Under contract | $192,000 | MRED MLS |
| 7 May, 2008 | Listed for sale | $192,000 | MRED MLS |
| 21 Sep, 2018 | Sold | $205,000 | MRED MLS |
| 21 Aug, 2018 | Under contract | $209,900 | MRED MLS |
| — | Last price change | $219,900 | MRED MLS |
| 18 Jul, 2018 | Listed for sale | $219,900 | MRED MLS |
| 10 Nov, 2023 | Sold | $284,900 | MRED MLS |
| 27 Sep, 2023 | Under contract | $284,900 | MRED MLS |
| 20 Sep, 2023 | Listed for sale | $284,900 | MRED MLS |
Sorry, we are updating photos, please update this page in 15 minutes
Room Specifics
All Bedroom Info:
Total Bedrooms: 3
Bedrooms Above Ground: 3
Bedrooms Below Ground: 0
Total Bedrooms: 3
Bedrooms Above Ground: 3
Bedrooms Below Ground: 0
Second Bedroom Info:
Dimensions: —
Location: —Dimensions: —
Floor Type: Wood Laminate
Third Bedroom Info:
Dimensions: —
Location: —Dimensions: —
Floor Type: Wood Laminate
Bathroom Info:
Full Bathrooms: 3
Partial Bathrooms: 1Full Bathrooms: 3
Bathroom Amenities: —
Bathroom in Basement: 0
Kitchen Info:
Dimensions: —
Location: —Dimensions: —
Floor Type: Wood Laminate
Features: Eating Area-Breakfast Bar
Laundry Room Info:
Dimensions: —
Location: —Dimensions: —
Floor Type: Vinyl
Living Room Info:
Dimensions: —
Location: —Dimensions: —
Floor Type: Wood Laminate
Family Room Info:
Dimensions: —
Location: —Dimensions: —
Floor Type: Wood Laminate
Additional Rooms Info:
Rooms: No additional rooms
Basement: NoneRooms: No additional rooms
Other Specifics
| 2 | |
| Concrete Perimeter | |
| Garage | |
| — | |
| — | |
| — | |
| Patio, Brick Paver Patio | |
| — | |
| 75X118 | |
| Full | |
| Full | |
| Skylight(s), Wood Laminate Floors, First Floor Laundry | |
| Range, Dishwasher, Refrigerator, Washer, Dryer, Disposal | |
| Not in DB | |
| Sidewalks, Street Paved | |
| — | |
| — |
Tax History
| Year | Property Taxes |
|---|---|
| 2008 | $4,470 |
| 2018 | $5,890 |
| 2023 | $6,227 |
Contact Agent
Nearby Similar Homes
4403 Roberts Road, Island Lake, Illinois 60042
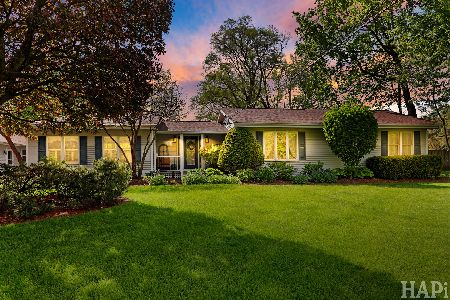
For Sale
$1,450,000
4 beds / 2.0 baths / 3,533 ft2
Single Family / Built: 2008
165
4917 Wayside Drive, Mchenry, Illinois 60051

For Sale
$830,000
4 beds / 2.0 baths / 1,959 ft2
Single Family / Built: 1978
19
5216 Palm Street, Mchenry, Illinois 60051

For Sale
$339,998
3 beds / 2.0 baths / 1,550 ft2
Single Family / Built: 1986
12
4823 Little Drive, Mchenry, Illinois 60051

For Sale
$349,999
6 beds / 2.1 baths / 2,148 ft2
Single Family / Built: 1916
1
Nearby Sold Comparables
4700 Southhampton Drive, Island Lake, Illinois 60042

Sold
$284,900
3 beds / 2.1 baths / 1,685 ft2
Single Family / Built: 1996
1133
4700 Southhampton Drive, Island Lake, Illinois 60042

Sold
$192,000
3 beds / 2.1 baths / 1,685 ft2
Single Family / Built: 1996
6747
4702 Southhampton Drive, Island Lake, Illinois 60042
Sold
$170,000
3 beds / 2.0 baths / 1,274 ft2
Single Family / Built: 1996
2616
4639 Southhampton Drive, Island Lake, Illinois 60042
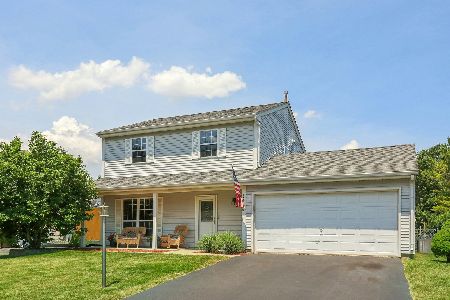
Sold
$324,990
3 beds / 1.1 baths / 1,687 ft2
Single Family / Built: 1997
858
4637 Southhampton Drive, Island Lake, Illinois 60042
Sold
$179,900
3 beds / 1.1 baths / 1,888 ft2
Single Family / Built: 1996
4502
Contact Agent
Listing Provided By
Baird & Warner
