

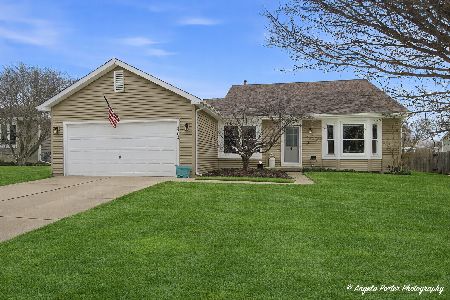
4703 Hartland Trail, Mchenry, Illinois 60050
$227,000
|
Sold
|
|
| Status: | Closed |
| Sqft: | 1,692 |
| Cost/Sqft: | $136 |
| Beds: | 4 |
| Baths: | 2 |
| Year Built: | 1994 |
| Property Taxes: | $6,146 |
| Days On Market: | 2456 |
| Lot Size: | 0,25 |
Description
Welcome home! Situated in a family friendly, sidewalk, community, this 4 bedroom house is what you've been looking for! This home has been meticulously cared for and it shows! Featuring hardwood floors, a bright family room that opens to a beautifully renovated kitchen with gray cabinets, granite countertops & above/lower cabinet lighting, are just some of the perks! One of the largest yards in the neighborhood wrapped with a privacy fence! The retreat like backyard is perfect for relaxing or hosting get togethers! Above ground pool with a deck, swingset, lower level screened in porch and a second level deck! This home will not disappoint you! Easy to schedule showings! **If the pool in back is a dealbreaker, homeowner will remove and sod**
Property Specifics
| Single Family | |
| — | |
| — | |
| 1994 | |
| None | |
| Vinyl Siding | |
| — | |
| — | |
| No | |
| 0.25 |
| Mc Henry | |
| — | |
| — / Not Applicable | |
| None | |
| Public | |
| Public Sewer | |
| Central Air | |
| Natural Gas | |
| 10640205 | |
| 1403177005 |
Nearby Schools
| NAME: | DISTRICT: | DISTANCE: | |
|---|---|---|---|
|
Grade School
Riverwood Elementary School |
15 | — | |
|
Middle School
Parkland Middle School |
15 | Not in DB | |
|
High School
Mchenry High School-west Campus |
156 | Not in DB | |
Property History
| DATE: | EVENT: | PRICE: | SOURCE: |
|---|---|---|---|
| 8 May, 2020 | Sold | $227,000 | MRED MLS |
| 26 Mar, 2020 | Under contract | $229,900 | MRED MLS |
| — | Last price change | $235,000 | MRED MLS |
| 18 Feb, 2020 | Listed for sale | $235,000 | MRED MLS |
Room Specifics
Total Bedrooms: 4
Bedrooms Above Ground: 4
Bedrooms Below Ground: 0
Dimensions: —
Floor Type: Carpet
Dimensions: —
Floor Type: Carpet
Full Bathrooms: 2
Bathroom Amenities: —
Bathroom in Basement: 0
Dimensions: —
Floor Type: Hardwood
Dimensions: —
Floor Type: Hardwood
Dimensions: —
Floor Type: Carpet
Dimensions: —
Floor Type: Hardwood
Rooms: No additional rooms
Other Specifics
| 2 | |
| — | |
| Garage | |
| — | |
| — | |
| — | |
| — | |
| — | |
| 0.2479 | |
| — | |
| — | |
| — | |
| — | |
| Not in DB | |
| — | |
| — | |
| — |
Tax History
| Year | Property Taxes |
|---|---|
| 2020 | $6,146 |
Contact Agent
Nearby Similar Homes

Nearby Sold Comparables


Contact Agent
Listing Provided By
Keller Williams Success Realty
