

4704 Hermitage Avenue, Uptown, Chicago, Illinois 60640


$1,053,500
|
Sold
|
|
| Status: | Closed |
| Sqft: | 3,038 |
| Cost/Sqft: | $313 |
| Beds: | 4 |
| Baths: | 4 |
| Year Built: | 1996 |
| Property Taxes: | $15,495 |
| Days On Market: | 2094 |
| Lot Size: | 0,00 |
Property Specifics
| Single Family | |
| — | |
| Victorian | |
| 1996 | |
| English | |
| Vinyl Siding, Cedar | |
| Asphalt | |
| — | |
| No | |
| — |
| Cook | |
| — | |
| 0 / Not Applicable | |
| None | |
| Lake Michigan, Public | |
| Public Sewer | |
| Central Air, Zoned | |
| Forced Air, Sep Heating Systems - 2+, Zoned | |
| 10992776 | |
| 14182030340000 |
Nearby Schools
| NAME: | DISTRICT: | DISTANCE: | |
|---|---|---|---|
|
Grade School
Mcpherson Elementary School |
299 | — | |
|
Middle School
Mcpherson Elementary School |
299 | Not in DB | |
|
High School
Amundsen High School |
299 | Not in DB | |
Property History
| DATE: | EVENT: | PRICE: | SOURCE: |
|---|---|---|---|
| 29 Jun, 2012 | Sold | $710,000 | MRED MLS |
| 31 May, 2012 | Under contract | $760,000 | MRED MLS |
| — | Last price change | $765,000 | MRED MLS |
| 9 Mar, 2012 | Listed for sale | $765,000 | MRED MLS |
| 30 Apr, 2021 | Sold | $1,053,500 | MRED MLS |
| 15 Feb, 2021 | Under contract | $950,000 | MRED MLS |
| 11 Feb, 2021 | Listed for sale | $950,000 | MRED MLS |


Room Specifics
All Bedroom Info:
Total Bedrooms: 4
Bedrooms Above Ground: 4
Bedrooms Below Ground: 0
Total Bedrooms: 4
Bedrooms Above Ground: 4
Bedrooms Below Ground: 0
Second Bedroom Info:
Dimensions: —
Location: —Dimensions: —
Floor Type: Hardwood
Third Bedroom Info:
Dimensions: —
Location: —Dimensions: —
Floor Type: Hardwood
Fourth Bedroom Info:
Dimensions: —
Location: —Dimensions: —
Floor Type: Carpet
Bathroom Info:
Full Bathrooms: 4
Partial Bathrooms: 1Full Bathrooms: 4
Bathroom Amenities: Separate Shower, Double Sink, Soaking Tub
Bathroom in Basement: 1
Dining Room Info:
Dimensions: —
Location: —Dimensions: —
Floor Type: Hardwood
Kitchen Info:
Dimensions: —
Location: —Dimensions: —
Floor Type: Hardwood
Features: Island, Pantry-Closet, Updated Kitchen
Laundry Room Info:
Dimensions: —
Location: —Dimensions: —
Floor Type: Other
Living Room Info:
Dimensions: —
Location: —Dimensions: —
Floor Type: Hardwood
Family Room Info:
Dimensions: —
Location: —Dimensions: —
Floor Type: Hardwood
Additional Rooms Info:
Rooms: Balcony/Porch/Lanai, Recreation Room, Deck, Other Room
Basement: EnglishRooms: Balcony/Porch/Lanai, Recreation Room, Deck, Other Room
Other Specifics
| 2 | |
| Concrete Perimeter | |
| Garage | |
| — | |
| — | |
| — | |
| Balcony, Deck, Patio, Porch, Storms/Screens | |
| — | |
| 31 X 115 | |
| Pull Down Stair,Unfinished | |
| Full | |
| Vaulted/Cathedral Ceilings, Hardwood Floors, Walk-In Closet(s) | |
| Range, Microwave, Dishwasher, Refrigerator, Washer, Dryer, Disposal, Stainless Steel Appliance(s), Range Hood, Gas Cooktop, Gas Oven | |
| Not in DB | |
| Park, Pool, Tennis Court(s) | |
| — | |
| Wood Burning, Gas Starter |
Tax History
| Year | Property Taxes |
|---|---|
| 2012 | $8,263 |
| 2021 | $15,495 |
Contact Agent
Nearby Similar Homes
4844 Hermitage Avenue, Chicago, Illinois 60640

For Sale
$1,975,000
6 beds / 4.1 baths / 4,800 ft2
Single Family / Built: 2026
57
4896 Hermitage Avenue, Chicago, Illinois 60640
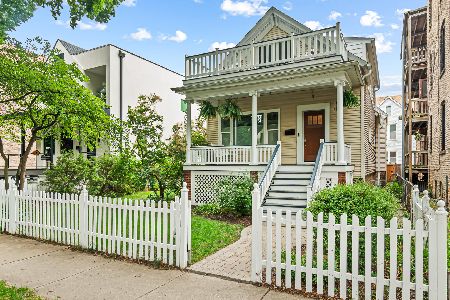
For Sale
$1,000,000
3 beds / 3.0 baths / 0 ft2
Single Family / Built: 1886
23
4401 Hermitage Avenue, Chicago, Illinois 60640
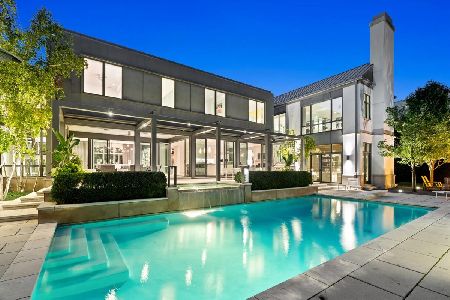
For Sale
$7,995,000
7 beds / 5.2 baths / 12,000 ft2
Single Family / Built: 2013
3
1962 Wilson Avenue, Chicago, Illinois 60640
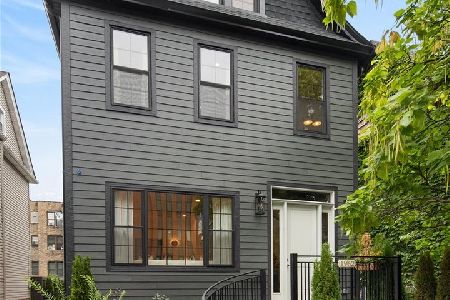
For Sale
$1,950,000
5 beds / 4.1 baths / 4,000 ft2
Single Family / Built: 1900
22
4442 Greenview Avenue, Chicago, Illinois 60640

For Sale
$2,250,000
4 beds / 4.1 baths / 4,560 ft2
Single Family / Built: 2026
136
1610 Carmen Avenue, Chicago, Illinois 60640

For Sale
$699,900
3 beds / 3.1 baths / 0 ft2
Single Family / Built: 1895
59
Nearby Sold Comparables
4704 Hermitage Avenue, Chicago, Illinois 60640

Sold
$760,000
4 beds / 3.1 baths / 3,000 ft2
Single Family / Built: 1996
5355
4712 Hermitage, Chicago, Illinois 60640
Sold
$879,000
5 beds / 3.1 baths / 3,600 ft2
Single Family / Built: 1999
7360
4712 Hermitage Avenue, Chicago, Illinois 60640
Sold
$897,500
3 beds / 3.1 baths / 4,200 ft2
Single Family / Built: 2000
5728
1756 Leland Avenue, Chicago, Illinois 60640

Sold
$990,000
3 beds / 3.1 baths / 0 ft2
Single Family / Built: 1997
1319
Contact Agent
Listing Provided By
Berkshire Hathaway HomeServices Chicago
