

4705 Saginaw Street, Lake In The Hills, Illinois 60156
Subdivision > Heron Bay
Sorry, we are updating photos, please update this page in 15 minutes
$222,000
|
Sold
|
|
| Status: | Closed |
| Sqft: | 3,111 |
| Cost/Sqft: | $71 |
| Beds: | 4 |
| Baths: | 3 |
| Year Built: | 2004 |
| Property Taxes: | $8,142 |
| Days On Market: | 5717 |
| Lot Size: | 0,00 |
Description
Here's the home you've been waiting for! Awesome curb appeal outside & over 3100 sq ft of immaculate living space inside. Brand new paint & carpet from top to bottom. Kitchen features large pantry, plenty of 42" oak cab and island. Huge master w/sitting room. 1st flr den & Fenced Yard. This beautiful hm is approved for HomePath financing & HomePath Renovation financing. Purchase this property for as little as 3% down
Property Specifics
| Single Family | |
| — | |
| Traditional | |
| 2004 | |
| Full | |
| Aluminum Siding, Brick, Clad Trim | |
| Asphalt | |
| MAPLE | |
| No | |
| — |
| Mc Henry | |
| Heron Bay | |
| 269 / Annual | |
| Other | |
| Public | |
| Public Sewer | |
| Central Air | |
| Natural Gas, Forced Air | |
| 07742792 | |
| 1823401063 |
Nearby Schools
| NAME: | DISTRICT: | DISTANCE: | |
|---|---|---|---|
|
Grade School
Conley Elementary School |
158 | — | |
|
Middle School
Heineman Middle School |
158 | Not in DB | |
|
High School
Huntley High School |
158 | Not in DB | |
|
Alternate Elementary School
Mackeben Elementary School |
— | Not in DB | |
Property History
| DATE: | EVENT: | PRICE: | SOURCE: |
|---|---|---|---|
| 11 May, 2011 | Sold | $222,000 | MRED MLS |
| 14 Mar, 2011 | Under contract | $219,900 | MRED MLS |
| 28 Feb, 2011 | Listed for sale | $219,900 | MRED MLS |
| 11 Oct, 2024 | Sold | $405,000 | MRED MLS |
| 15 Sep, 2024 | Under contract | $415,000 | MRED MLS |
| 10 Sep, 2024 | Listed for sale | $415,000 | MRED MLS |
Sorry, we are updating photos, please update this page in 15 minutes
Room Specifics
All Bedroom Info:
Total Bedrooms: 4
Bedrooms Above Ground: 4
Bedrooms Below Ground: 0
Total Bedrooms: 4
Bedrooms Above Ground: 4
Bedrooms Below Ground: 0
Second Bedroom Info:
Dimensions: —
Location: —Dimensions: —
Floor Type: Carpet
Third Bedroom Info:
Dimensions: —
Location: —Dimensions: —
Floor Type: Carpet
Fourth Bedroom Info:
Dimensions: —
Location: —Dimensions: —
Floor Type: Carpet
Bathroom Info:
Full Bathrooms: 3
Partial Bathrooms: 1Full Bathrooms: 3
Bathroom Amenities: Whirlpool, Separate Shower, Double Sink
Bathroom in Basement: 0
Dining Room Info:
Dimensions: —
Location: —Dimensions: —
Floor Type: Carpet
Kitchen Info:
Dimensions: —
Location: —Dimensions: —
Floor Type: Hardwood
Features: Eating Area-Breakfast Bar, Eating Area-Table Space, Island, Pantry-Closet
Laundry Room Info:
Dimensions: —
Location: —Dimensions: —
Floor Type: Vinyl
Living Room Info:
Dimensions: —
Location: —Dimensions: —
Floor Type: Carpet
Family Room Info:
Dimensions: —
Location: —Dimensions: —
Floor Type: Carpet
Additional Rooms Info:
Rooms: Den, Sitting Room
Basement: FullRooms: Den, Sitting Room
Other Specifics
| 2 | |
| Concrete Perimeter | |
| Garage | |
| — | |
| — | |
| — | |
| Storms/Screens | |
| Fenced Yard, Landscaped | |
| 69 X 161 X 69 X 141 | |
| Unfinished | |
| Full | |
| Hardwood Floors, First Floor Laundry | |
| Microwave, Dishwasher | |
| Not in DB | |
| Sidewalks, Street Lights, Street Paved | |
| — | |
| Wood Burning, Attached Fireplace Doors/Screen, Gas Starter |
Tax History
| Year | Property Taxes |
|---|---|
| 2011 | $8,142 |
| 2024 | $9,068 |
Contact Agent
Nearby Similar Homes
4 Litchfield Court, Lake In The Hills, Illinois 60156

For Sale
$529,000
4 beds / 3.1 baths / 2,953 ft2
Single Family / Built: 2003
36
521 Winslow Way, Lake In The Hills, Illinois 60156
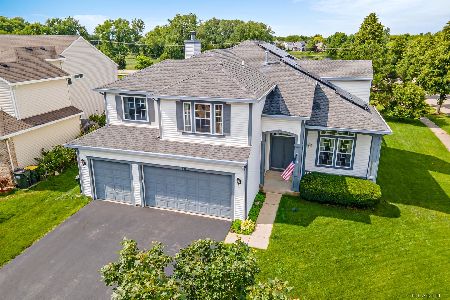
For Sale
$479,000
4 beds / 2.1 baths / 2,841 ft2
Single Family / Built: 1999
110
5 Flowerfield Court, Lake In The Hills, Illinois 60156

For Sale
$349,900
3 beds / 1.1 baths / 2,174 ft2
Single Family / Built: 1999
22
Nearby Sold Comparables
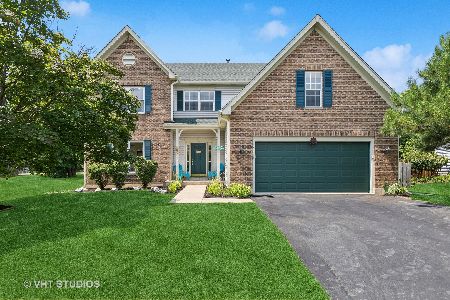

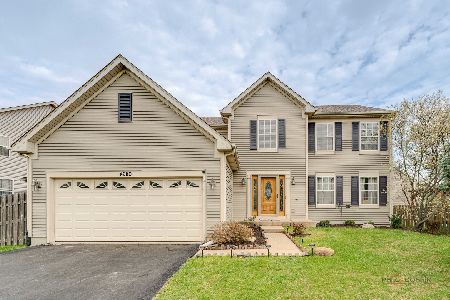
4670 Saginaw Street, Lake In The Hills, Illinois 60156

Sold
$265,000
4 beds / 2.2 baths / 3,201 ft2
Single Family / Built: 1998
2702
Contact Agent
Listing Provided By
Realty Executives Cornerstone
