

4705 Washtenaw Avenue, Lincoln Square, Chicago, Illinois 60625
Sorry, we are updating photos, please update this page in 15 minutes
$740,000
|
Sold
|
|
| Status: | Closed |
| Sqft: | 2,280 |
| Cost/Sqft: | $329 |
| Beds: | 3 |
| Baths: | 3 |
| Year Built: | 1920 |
| Property Taxes: | $7,184 |
| Days On Market: | 3827 |
| Lot Size: | 0,09 |
Description
Elegant, yet comfortable single family home in a great neighborhood. Beautiful kitchen with 42" cabinets, granite and stainless. Mudroom! Complete with master bedroom suite, full bath and walk-in closet. Two additional spacious bedrooms all on same level. Hardwood floors throughout and high ceilings. Full, unfinished basement with high ceiling. Tons of storage throughout. Newer 2 car garage and windows. Steps to brown line stop and Lincoln Square. Waters School District.
Property Specifics
| Single Family | |
| — | |
| Brownstone | |
| 1920 | |
| Full | |
| Brick | |
| Tar and Gravel | |
| — | |
| No | |
| 0.09 |
| Cook | |
| — | |
| 0 / Not Applicable | |
| None | |
| Lake Michigan | |
| Public Sewer | |
| Window/Wall Units - 3+ | |
| Radiator(s) | |
| 09215691 | |
| 13132020210000 |
Nearby Schools
| NAME: | DISTRICT: | DISTANCE: | |
|---|---|---|---|
|
Grade School
Waters Elementary School |
299 | — | |
Property History
| DATE: | EVENT: | PRICE: | SOURCE: |
|---|---|---|---|
| 1 Aug, 2016 | Sold | $740,000 | MRED MLS |
| 19 May, 2016 | Under contract | $749,000 | MRED MLS |
| 4 May, 2016 | Listed for sale | $749,000 | MRED MLS |
| 20 Jul, 2020 | Sold | $765,000 | MRED MLS |
| 12 Jun, 2020 | Under contract | $789,000 | MRED MLS |
| 1 Jun, 2020 | Listed for sale | $789,000 | MRED MLS |
Sorry, we are updating photos, please update this page in 15 minutes
Room Specifics
All Bedroom Info:
Total Bedrooms: 3
Bedrooms Above Ground: 3
Bedrooms Below Ground: 0
Total Bedrooms: 3
Bedrooms Above Ground: 3
Bedrooms Below Ground: 0
Second Bedroom Info:
Dimensions: —
Location: —Dimensions: —
Floor Type: Hardwood
Third Bedroom Info:
Dimensions: —
Location: —Dimensions: —
Floor Type: Hardwood
Bathroom Info:
Full Bathrooms: 3
Partial Bathrooms: 0Full Bathrooms: 3
Bathroom Amenities: —
Bathroom in Basement: 0
Dining Room Info:
Dimensions: —
Location: —Dimensions: —
Floor Type: Hardwood
Kitchen Info:
Dimensions: —
Location: —Dimensions: —
Floor Type: Other
Features: Pantry-Walk-in
Living Room Info:
Dimensions: —
Location: —Dimensions: —
Floor Type: Hardwood
Family Room Info:
Dimensions: —
Location: —Dimensions: —
Floor Type: Hardwood
Additional Rooms Info:
Rooms: Exercise Room, Office
Basement: FullRooms: Exercise Room, Office
Other Specifics
| 2 | |
| — | |
| Garage | |
| — | |
| — | |
| — | |
| — | |
| — | |
| 3750 SQ FT | |
| — | |
| Full | |
| Hardwood Floors, First Floor Full Bath | |
| Range, Microwave, Dishwasher, Refrigerator, Stainless Steel Appliance(s) | |
| Not in DB | |
| Sidewalks, Street Lights, Street Paved | |
| — | |
| — |
Tax History
| Year | Property Taxes |
|---|---|
| 2016 | $7,184 |
| 2020 | $13,211 |
Contact Agent
Nearby Similar Homes
4726 Maplewood Avenue, Chicago, Illinois 60625
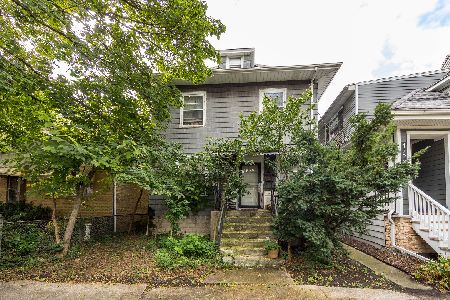
For Sale
$590,000
3 beds / 2.0 baths / 1,250 ft2
Single Family / Built: 1916
7
2616 Sunnyside Avenue, Chicago, Illinois 60625
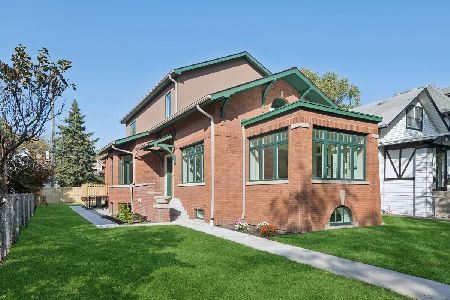
For Sale
$2,250,000
6 beds / 4.1 baths / 4,500 ft2
Single Family / Built: 1918
11
2930 Eastwood Avenue, Chicago, Illinois 60625
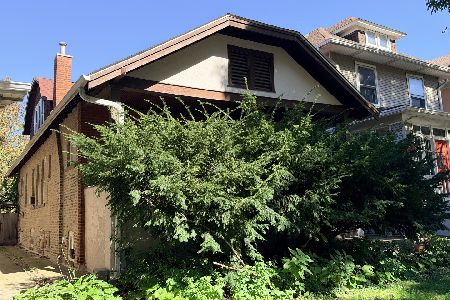
For Sale
$499,900
3 beds / 1.0 baths / 1,200 ft2
Single Family / Built: —
20
4445 Whipple Street, Chicago, Illinois 60625
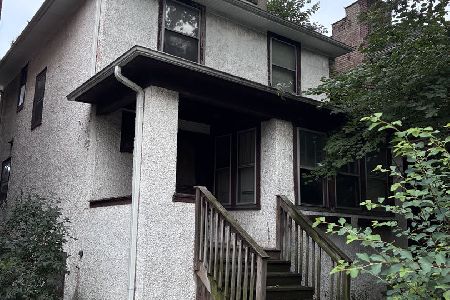
For Sale
$300,000
3 beds / 1.1 baths / 2,200 ft2
Single Family / Built: 1914
32
Nearby Sold Comparables
4705 Washtenaw Avenue, Chicago, Illinois 60625
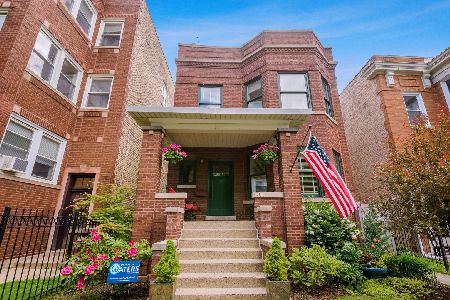
Sold
$789,000
4 beds / 3.0 baths / 0 ft2
Single Family / Built: 1920
2338
4704 Talman Avenue, Chicago, Illinois 60625
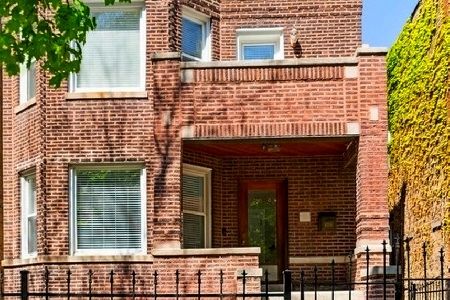
Sold
$919,779
6 beds / 5.0 baths / 4,000 ft2
Single Family / Built: 1915
2357
4732 Talman Avenue, Chicago, Illinois 60625
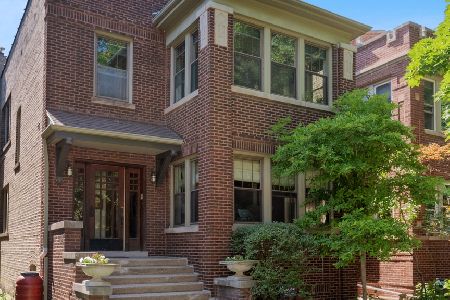
Sold
$935,000
4 beds / 3.1 baths / 0 ft2
Single Family / Built: 1916
1504
2654 Eastwood Avenue, Chicago, Illinois 60625

Sold
$629,000
3 beds / 2.0 baths / 1,606 ft2
Single Family / Built: 1923
2664
2664 Eastwood Avenue, Chicago, Illinois 60625
Sold
$409,900
3 beds / 1.1 baths / 1,536 ft2
Single Family / Built: 1908
3974
Contact Agent
Listing Provided By
Baird & Warner
