

4706 Glenbrook Trail, Mchenry, Illinois 60050
Subdivision > Trails Of Winding Creek
Sorry, we are updating photos, please update this page in 15 minutes
$237,000
|
Sold
|
|
| Status: | Closed |
| Sqft: | 0 |
| Cost/Sqft: | — |
| Beds: | 4 |
| Baths: | 2 |
| Year Built: | 1992 |
| Property Taxes: | $4,341 |
| Lot Size: | 0,00 |
Description
42' FLAT SCREEN T.V. FOR A MAY CLOSING!!! Take advantage of this 4BR charmer in a great neighborhood in Mchenry. You will love the open floor plan! Awesome back yard with a pool, fence, and a playset for the kids. Big deck in the back w/ great lot! A lot of house for the $! Tons of storage. Partially finished bas. a plus! Attic above garage could be finished! BRING ALL REASONABLE OFFERS NOW!!!
Property Specifics
| Single Family | |
| — | |
| Traditional | |
| 1992 | |
| Finished, Full | |
| — | |
| Asphalt | |
| — | |
| No | |
| — |
| — | |
| Trails Of Winding Creek | |
| 0 / Not Applicable | |
| None | |
| Public | |
| Public Sewer | |
| Central Air | |
| Gas | |
| 06469226 | |
| 1403177023 |
Nearby Schools
| NAME: | DISTRICT: | DISTANCE: | |
|---|---|---|---|
|
Grade School
Riverwood Elementary School |
15 | — | |
|
Middle School
Parkland Middle School |
15 | Not in DB | |
|
High School
Mchenry High School-west Campus |
156 | Not in DB | |
Sorry, we are updating photos, please update this page in 15 minutes
Room Specifics
All Bedroom Info:
Total Bedrooms: 4
Bedrooms Above Ground: 4
Bedrooms Below Ground: 0
Total Bedrooms: 4
Bedrooms Above Ground: 4
Bedrooms Below Ground: 0
Master Bedroom Info:
Dimensions: 13X12
Location: 2nd LevelDimensions: 13X12
Floor Type: Carpet
Second Bedroom Info:
Dimensions: 13X11
Location: 2nd LevelDimensions: 13X11
Floor Type: Carpet
Third Bedroom Info:
Dimensions: 11X10
Location: 2nd LevelDimensions: 11X10
Floor Type: Carpet
Fourth Bedroom Info:
Dimensions: 13X10
Location: 2nd LevelDimensions: 13X10
Floor Type: Carpet
Bathroom Info:
Full Bathrooms: 2
Partial Bathrooms: 1Full Bathrooms: 2
Bathroom Amenities: —
Bathroom in Basement: 0
Dining Room Info:
Dimensions: 13X11
Location: Main LevelDimensions: 13X11
Floor Type: Carpet
Kitchen Info:
Dimensions: 12X11
Location: Main LevelDimensions: 12X11
Floor Type: Other
Features: Eating Area-Table Space
Living Room Info:
Dimensions: 22X15
Location: Main LevelDimensions: 22X15
Floor Type: Carpet
Additional Rooms Info:
Rooms: Eating Area, Foyer, Other Room, Utility Room-1st Floor, Workshop
Basement: Finished, FullRooms: Eating Area, Foyer, Other Room, Utility Room-1st Floor, Workshop
First Additional Room Info:
Name: Eating Area
Dimensions: 12X11
Location: Main LevelName: Eating Area
Dimensions: 12X11
Floor Type: Other
Second Additional Room Info:
Name: Foyer
Dimensions: 10X6
Location: Main LevelName: Foyer
Dimensions: 10X6
Floor Type: Vinyl
Third Additional Room Info:
Name: Other Room
Dimensions: 11X6
Location: BasementName: Other Room
Dimensions: 11X6
Floor Type: Other
Other Specifics
| 2 | |
| Concrete Perimeter | |
| Concrete, Garage Door Opener, Attached, Off Street, Garage | |
| — | |
| — | |
| Deck | |
| Fenced | |
| Above Ground | |
| — | |
| — | |
| 48X151 | |
| Full | |
| None | |
| — | |
| Range, Dishwasher, Refrigerator, Freezer, Washer, Dryer, Disposal | |
| Not in DB | |
| Park, Curbs, Sidewalks, Street Lights, Street Paved | |
| — | |
| — |
Contact Agent
Nearby Similar Homes
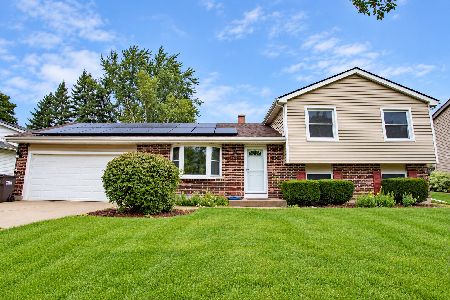
304 Cross Trail, Mchenry, Illinois 60050
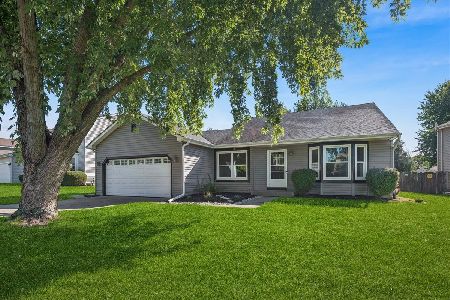
For Sale
$344,900
3 beds / 2.0 baths / 1,172 ft2
Single Family / Built: 1989
35
309 Cross Trail, Mchenry, Illinois 60050
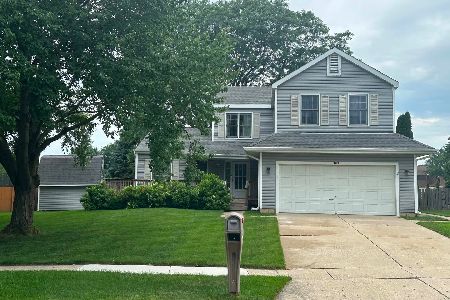
For Sale
$380,000
4 beds / 2.1 baths / 2,384 ft2
Single Family / Built: 1989
116
4713 Crystal Trail, Mchenry, Illinois 60050
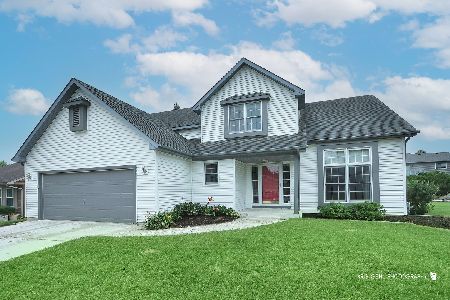
For Sale
$399,900
4 beds / 2.2 baths / 2,210 ft2
Single Family / Built: 1994
48
109 Cross Trail, Mchenry, Illinois 60050
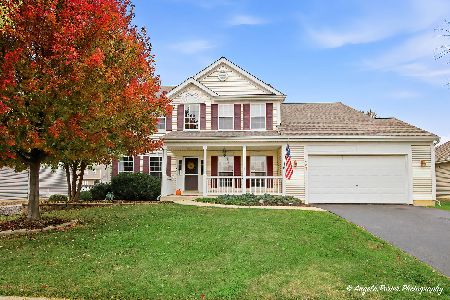
For Sale
$450,000
4 beds / 2.1 baths / 2,892 ft2
Single Family / Built: 2002
12
5004 Glenbrook Trail, Mchenry, Illinois 60050

For Sale
$372,000
3 beds / 2.1 baths / 2,384 ft2
Single Family / Built: 1988
44
Nearby Sold Comparables
4706 Glenbrook Trail, Mchenry, Illinois 60050

Sold
$225,000
4 beds / 1.1 baths / 1,822 ft2
Single Family / Built: 1993
2552
Mchenry, Illinois 60050

Sold
$250,000
3 beds / 2.0 baths / 1,631 ft2
Single Family / Built: 1994
1611
4608 Glenbrook Trail, Mchenry, Illinois 60050
Sold
$184,900
4 beds / 2.0 baths / 0 ft2
Single Family / Built: 1994
4283
4703 Colony Court, Mchenry, Illinois 60050
Sold
$150,000
3 beds / 2.1 baths / 2,138 ft2
Single Family / Built: 1993
4238
4710 Glenbrook Trail, Mchenry, Illinois 60050
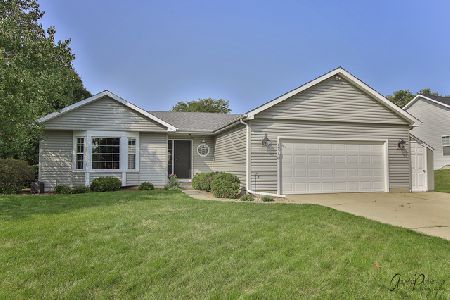
Sold
$239,900
3 beds / 2.0 baths / 2,714 ft2
Single Family / Built: 1989
2243
Contact Agent
Listing Provided By
REALTYPro
