

471 Mooresfield Avenue, Elgin, Illinois 60123
Subdivision > Providence
Sorry, we are updating photos, please update this page in 15 minutes
$260,000
|
Sold
|
|
| Status: | Closed |
| Sqft: | 3,602 |
| Cost/Sqft: | $74 |
| Beds: | 4 |
| Baths: | 3 |
| Year Built: | 2005 |
| Property Taxes: | $9,157 |
| Days On Market: | 5296 |
| Lot Size: | 0,00 |
Description
Immaculate Poplar Point model w/fresh paint throughout. Over 3600 sqft of liv space. Gleaming wd flrs in living,dining & kit. Eat-in-Kitchen w/huge island,double oven, 42" cabinets and butler pantry. 1st flr den. 4 nice sized bedrms + loft. Full basement. 3 car gar.Clubhouse parks,pond,paths & tennis. This hm is approved for HomePath financing & HomePath Reno financing. Purchase this property for as little as 3% down
Property Specifics
| Single Family | |
| — | |
| Colonial | |
| 2005 | |
| Full | |
| Cedar, Clad Trim | |
| Asphalt | |
| POPLAR POINT | |
| No | |
| — |
| Kane | |
| Providence | |
| 275 / Annual | |
| Clubhouse, Lake Rights | |
| Public | |
| Public Sewer | |
| Central Air | |
| Natural Gas, Forced Air | |
| 08051117 | |
| 0619478015 |
Nearby Schools
| NAME: | DISTRICT: | DISTANCE: | |
|---|---|---|---|
|
Grade School
Prairie View Grade School |
301 | — | |
|
Middle School
Central Middle School |
301 | Not in DB | |
|
High School
Central High School |
301 | Not in DB | |
Property History
| DATE: | EVENT: | PRICE: | SOURCE: |
|---|---|---|---|
| 29 Jun, 2012 | Sold | $260,000 | MRED MLS |
| 5 Jun, 2012 | Under contract | $264,900 | MRED MLS |
| 25 Apr, 2012 | Listed for sale | $264,900 | MRED MLS |
Sorry, we are updating photos, please update this page in 15 minutes
Room Specifics
All Bedroom Info:
Total Bedrooms: 4
Bedrooms Above Ground: 4
Bedrooms Below Ground: 0
Total Bedrooms: 4
Bedrooms Above Ground: 4
Bedrooms Below Ground: 0
Second Bedroom Info:
Dimensions: —
Location: —Dimensions: —
Floor Type: Carpet
Third Bedroom Info:
Dimensions: —
Location: —Dimensions: —
Floor Type: Carpet
Fourth Bedroom Info:
Dimensions: —
Location: —Dimensions: —
Floor Type: Carpet
Bathroom Info:
Full Bathrooms: 3
Partial Bathrooms: 1Full Bathrooms: 3
Bathroom Amenities: Separate Shower, Double Sink, Soaking Tub
Bathroom in Basement: 0
Dining Room Info:
Dimensions: —
Location: —Dimensions: —
Floor Type: Hardwood
Kitchen Info:
Dimensions: —
Location: —Dimensions: —
Floor Type: Hardwood
Features: Eating Area-Table Space, Island, Pantry-Butler, Pantry-Closet
Laundry Room Info:
Dimensions: —
Location: —Dimensions: —
Floor Type: Vinyl
Living Room Info:
Dimensions: —
Location: —Dimensions: —
Floor Type: Hardwood
Family Room Info:
Dimensions: —
Location: —Dimensions: —
Floor Type: Carpet
Additional Rooms Info:
Rooms: Den, Eating Area, Loft
Basement: FullRooms: Den, Eating Area, Loft
Other Specifics
| 3 | |
| Concrete Perimeter | |
| Garage | |
| — | |
| — | |
| — | |
| Deck, Storms/Screens | |
| Landscaped | |
| 75X110 | |
| Unfinished | |
| Full | |
| Vaulted/Cathedral Ceilings, Bar-Dry, Hardwood Floors, First Floor Laundry | |
| — | |
| Not in DB | |
| Clubhouse, Tennis Courts, Dock, Sidewalks | |
| — | |
| — |
Tax History
| Year | Property Taxes |
|---|---|
| 2012 | $9,157 |
Contact Agent
Nearby Similar Homes
626 Bent Street, Elgin, Illinois 60120

For Sale
$315,000
3 beds / 1.2 baths / 1,400 ft2
Single Family / Built: 1914
65
524 Lavoie Avenue, Elgin, Illinois 60120

For Sale
$285,000
2 beds / 2.0 baths / 1,201 ft2
Single Family / Built: 1946
7
679 Villa Street, Elgin, Illinois 60120

For Sale
$219,900
3 beds / 1.1 baths / 1,256 ft2
Single Family / Built: 1900
32
557 Willard Avenue, Elgin, Illinois 60120
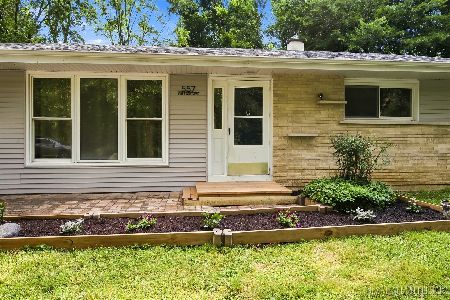
For Sale
$315,900
3 beds / 1.0 baths / 1,200 ft2
Single Family / Built: 1959
37
506 Barrett Street, Elgin, Illinois 60120

For Sale
$299,900
3 beds / 1.0 baths / 1,430 ft2
Single Family / Built: —
53
483 Barrett Street, Elgin, Illinois 60120

For Sale
$345,000
4 beds / 2.0 baths / 0 ft2
Single Family / Built: 1900
31
Nearby Sold Comparables
652 Bent Street, Elgin, Illinois 60120
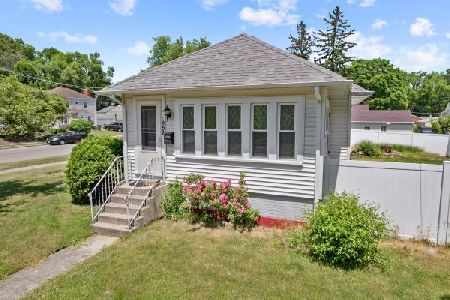
Sold
$169,000
1 beds / 1.0 baths / 744 ft2
Single Family / Built: 1900
1236
656 Bent Street, Elgin, Illinois 60120

Sold
$54,000
3 beds / 1.0 baths / 1,116 ft2
Single Family / Built: 1983
4839
656 Bent Street, Elgin, Illinois 60120
Sold
$122,900
3 beds / 1.0 baths / 0 ft2
Single Family / Built: 1983
6732
662 Bent Street, Elgin, Illinois 60120
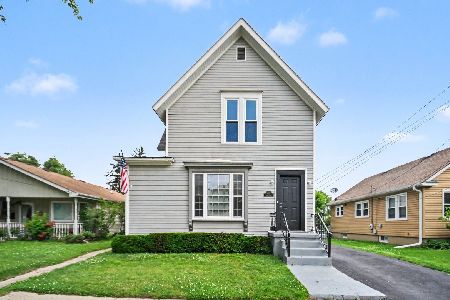
Sold
$299,900
4 beds / 1.1 baths / 0 ft2
Single Family / Built: 1900
117
472 Illinois Avenue, Elgin, Illinois 60120
Sold
$40,000
3 beds / 1.1 baths / 1,378 ft2
Single Family / Built: 1947
5543
Contact Agent
Listing Provided By
Realty Executives Cornerstone
