

4711 Locust Avenue, Glenview, Illinois 60025
Sorry, we are updating photos, please update this page in 15 minutes
$714,714
|
Sold
|
|
| Status: | Closed |
| Sqft: | 4,002 |
| Cost/Sqft: | $192 |
| Beds: | 4 |
| Baths: | 5 |
| Year Built: | 2012 |
| Property Taxes: | $2,730 |
| Days On Market: | 5254 |
| Lot Size: | 0,23 |
Description
New Construction (original plan design)!! High end finishes throughout this open 2 story 4002 sq ft total floor area + 1100 sq ft of finished basm. Custom millwork & hardwood flrs. Custom wood kitchen cabinets w/ top of the line appls and balcony. Master suite with large walkin closet and balcony. Heated bath floors and high eff HVAC with remote access capability. Warranty. Broker Owned
Property Specifics
| Single Family | |
| — | |
| — | |
| 2012 | |
| Full | |
| Brick, Stucco, Stone | |
| Asphalt | |
| — | |
| No | |
| 0.23 |
| Cook | |
| — | |
| 0 / Not Applicable | |
| None | |
| Public | |
| Public Sewer, Sewer-Storm | |
| Central Air, Zoned | |
| Natural Gas, Electric, Zoned | |
| 08090857 | |
| 04304100060000 |
Property History
| DATE: | EVENT: | PRICE: | SOURCE: |
|---|---|---|---|
| 20 Sep, 2010 | Sold | $139,101 | MRED MLS |
| 12 Aug, 2010 | Under contract | $138,501 | MRED MLS |
| 6 Aug, 2010 | Listed for sale | $138,501 | MRED MLS |
| 28 Sep, 2012 | Sold | $714,714 | MRED MLS |
| 8 Aug, 2012 | Under contract | $769,000 | MRED MLS |
| 13 Jun, 2012 | Listed for sale | $769,000 | MRED MLS |
Sorry, we are updating photos, please update this page in 15 minutes
Room Specifics
All Bedroom Info:
Total Bedrooms: 5
Bedrooms Above Ground: 4
Bedrooms Below Ground: 1
Total Bedrooms: 5
Bedrooms Above Ground: 4
Bedrooms Below Ground: 1
Second Bedroom Info:
Dimensions: —
Location: —Dimensions: —
Floor Type: Hardwood
Bathroom Info:
Full Bathrooms: 5
Partial Bathrooms: 1Full Bathrooms: 5
Bathroom Amenities: Whirlpool, Separate Shower, Soaking Tub
Bathroom in Basement: 1
Dining Room Info:
Dimensions: —
Location: —Dimensions: —
Floor Type: Hardwood
Kitchen Info:
Dimensions: —
Location: —Dimensions: —
Floor Type: Hardwood
Features: Island, Pantry-Closet
Laundry Room Info:
Dimensions: —
Location: —Dimensions: —
Floor Type: Travertine
Living Room Info:
Dimensions: —
Location: —Dimensions: —
Floor Type: Hardwood
Additional Rooms Info:
Rooms: Balcony/Porch/Lanai, Bedroom 5, Exercise Room, Recreation Room, Study, Storage, Utility Room-Lower Level, Walk In Closet
Basement: FullRooms: Balcony/Porch/Lanai, Bedroom 5, Exercise Room, Recreation Room, Study, Storage, Utility Room-Lower Level, Walk In Closet
Other Specifics
| 2.5 | |
| Concrete Perimeter | |
| Garage | |
| — | |
| — | |
| — | |
| Balcony, Patio, Brick Paver Patio | |
| Forest Preserve Adjacent | |
| 60 X 167 | |
| Pull Down Stair | |
| Full | |
| Skylight(s), Sauna/Steam Room, Hardwood Floors, Heated Floors, Second Floor Laundry | |
| Range, Microwave, Dishwasher, Portable Dishwasher, Refrigerator, High End Refrigerator, Disposal, Stainless Steel Appliance(s) | |
| Not in DB | |
| — | |
| — | |
| Double Sided, Wood Burning, Gas Log |
Tax History
| Year | Property Taxes |
|---|---|
| 2010 | $7,290 |
| 2012 | $2,730 |
Contact Agent
Nearby Similar Homes
4708 Laurel Avenue, Glenview, Illinois 60025
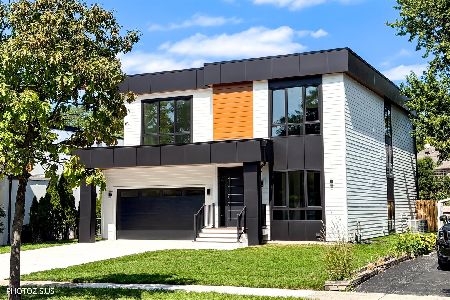
For Sale
$1,750,000
5 beds / 4.1 baths / 5,200 ft2
Single Family / Built: 2026
46
1410 Magnolia Street, Glenview, Illinois 60025
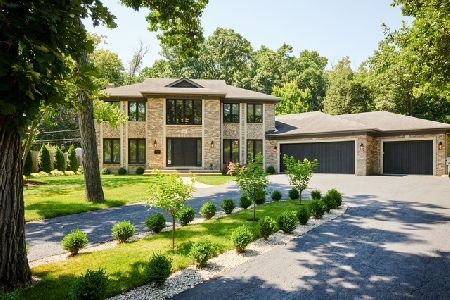
For Sale
$1,399,900
4 beds / 4.1 baths / 3,523 ft2
Single Family / Built: 1992
82
1645 Forest Drive, Glenview, Illinois 60025
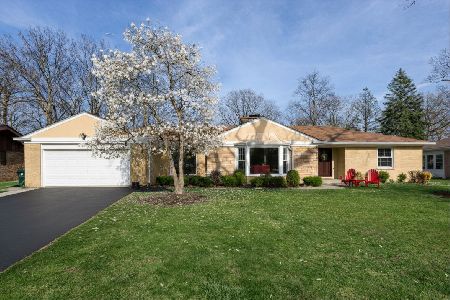
For Sale
$1,150,000
3 beds / 2.1 baths / 2,000 ft2
Single Family / Built: 1967
11
1650 Forest Drive, Glenview, Illinois 60025
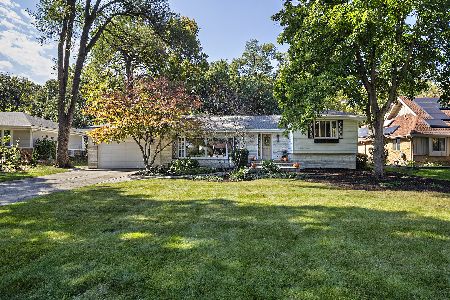
For Sale
$795,000
5 beds / 3.1 baths / 2,478 ft2
Single Family / Built: 1959
9
Nearby Sold Comparables
4711 Locust Avenue, Glenview, Illinois 60025

Sold
$138,501
3 beds / 1.0 baths / 0 ft2
Single Family / Built: —
5931
4701 Locust Avenue, Glenview, Illinois 60025
Sold
$150,000
3 beds / 2.0 baths / 1,206 ft2
Single Family / Built: 1956
5571
4701 Locust Avenue, Glenview, Illinois 60025

Sold
$310,000
3 beds / 2.0 baths / 1,206 ft2
Single Family / Built: 1956
1998
4722 Linden Avenue, Glenview, Illinois 60025
Sold
$739,500
4 beds / 4.0 baths / 3,463 ft2
Single Family / Built: 1955
178
4716 Linden Avenue, Glenview, Illinois 60025
Sold
$499,500
5 beds / 3.0 baths / 2,606 ft2
Single Family / Built: 1955
3069
4712 Locust Avenue, Glenview, Illinois 60025
Sold
$1
4 beds / 3.1 baths / 4,200 ft2
Single Family / Built: 2007
5668
Contact Agent
Listing Provided By
Homeplus Realty Inc.
