

472 Reserve Drive, Crystal Lake, Illinois 60012
Sorry, we are updating photos, please update this page in 15 minutes
$275,000
|
Sold
|
|
| Status: | Closed |
| Sqft: | 0 |
| Cost/Sqft: | — |
| Beds: | 3 |
| Baths: | 2 |
| Year Built: | — |
| Property Taxes: | $7,815 |
| Days On Market: | 5750 |
| Lot Size: | 0,00 |
Description
$100,000 BELOW SELLER INVESTMENT. WELL-BUILT NEARLY NEW NORTH SIDE BRICK RANCH EQUIPPED W HANDICAP FEATURES INC RAMPS, ROLL-IN SHOWER, ROLLING KITCHEN ISLAND, SINGLE LEVEL LIVING. IDEAL FOR PHYSICALLY CHALLENGED OR THOSE LOOKING FOR LOW MAINTENANCE CONVENIENCE IN LOVELY SETTING. OPEN PLAN, WIDE HALLWAYS, FP, LARGE MASTER & BATHROOM SUITE, FULL UNFINISHED BASEMENT & CRAWL W TONS OF STORAGE. PRETTY YARD W/ PAVER PATIO.
Property Specifics
| Single Family | |
| — | |
| Ranch | |
| — | |
| Full | |
| Aluminum Siding | |
| Asphalt | |
| — | |
| No | |
| — |
| Mc Henry | |
| — | |
| 350 / Annual | |
| Exterior Maintenance | |
| Public | |
| Public Sewer | |
| Central Air | |
| Natural Gas, Forced Air | |
| 07721093 | |
| 1431228008 |
Nearby Schools
| NAME: | DISTRICT: | DISTANCE: | |
|---|---|---|---|
|
Grade School
North Elementary School |
47 | — | |
|
Middle School
Richard F Bernotas Middle School |
47 | Not in DB | |
|
High School
Prairie Ridge High School |
155 | Not in DB | |
Property History
| DATE: | EVENT: | PRICE: | SOURCE: |
|---|---|---|---|
| 29 Apr, 2011 | Sold | $275,000 | MRED MLS |
| 22 Mar, 2011 | Under contract | $299,000 | MRED MLS |
| 29 Jan, 2011 | Listed for sale | $299,000 | MRED MLS |
Sorry, we are updating photos, please update this page in 15 minutes
Room Specifics
All Bedroom Info:
Total Bedrooms: 3
Bedrooms Above Ground: 3
Bedrooms Below Ground: 0
Total Bedrooms: 3
Bedrooms Above Ground: 3
Bedrooms Below Ground: 0
Second Bedroom Info:
Dimensions: —
Location: —Dimensions: —
Floor Type: Wood Laminate
Third Bedroom Info:
Dimensions: —
Location: —Dimensions: —
Floor Type: Wood Laminate
Bathroom Info:
Full Bathrooms: 2
Partial Bathrooms: 0Full Bathrooms: 2
Bathroom Amenities: Separate Shower, Handicap Shower, Double Sink, Soaking Tub
Bathroom in Basement: 0
Dining Room Info:
Dimensions: —
Location: —Dimensions: —
Floor Type: Wood Laminate
Kitchen Info:
Dimensions: —
Location: —Dimensions: —
Floor Type: Vinyl
Features: Eating Area-Breakfast Bar, Island, Pantry-Walk-in
Laundry Room Info:
Dimensions: —
Location: —Dimensions: —
Floor Type: Vinyl
Living Room Info:
Dimensions: —
Location: —Dimensions: —
Floor Type: Wood Laminate
Additional Rooms Info:
Rooms: No additional rooms
Basement: FullRooms: No additional rooms
Other Specifics
| 2 | |
| Concrete Perimeter | |
| Garage | |
| — | |
| — | |
| — | |
| Deck | |
| — | |
| 140X106X118X157 | |
| — | |
| Full | |
| Wood Laminate Floors, First Floor Bedroom, First Floor Laundry, First Floor Full Bath | |
| Range, Microwave, Dishwasher | |
| Not in DB | |
| Water Rights, Street Paved | |
| — | |
| Gas Log, Gas Starter |
Tax History
| Year | Property Taxes |
|---|---|
| 2011 | $7,815 |
Contact Agent
Nearby Similar Homes
412 Reserve Drive, Crystal Lake, Illinois 60012
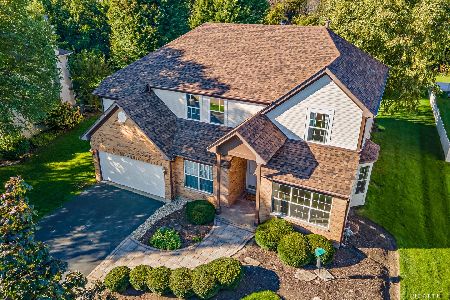
For Sale
$525,000
5 beds / 3.0 baths / 3,680 ft2
Single Family / Built: 2002
26
485 Spring Ridge Drive, Crystal Lake, Illinois 60012

For Sale
$475,000
4 beds / 2.1 baths / 2,278 ft2
Single Family / Built: 2001
8
452 Spring Ridge Drive, Crystal Lake, Illinois 60012

For Sale
$465,000
4 beds / 3.1 baths / 3,324 ft2
Single Family / Built: 1997
21
285 Shipland Drive, Crystal Lake, Illinois 60012

For Sale
$435,000
4 beds / 3.1 baths / 2,560 ft2
Single Family / Built: 1995
82
Nearby Sold Comparables
7211 Oakwood Lane, Crystal Lake, Illinois 60012
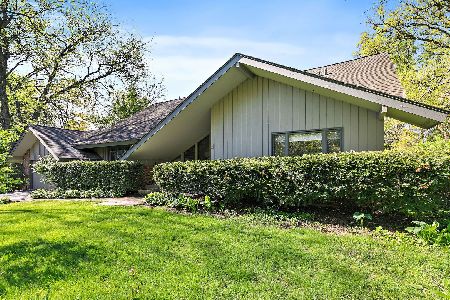
Sold
$475,000
5 beds / 3.0 baths / 2,616 ft2
Single Family / Built: 1977
165
364 Kingsport Court, Crystal Lake, Illinois 60012

Sold
$305,500
4 beds / 4.0 baths / 3,171 ft2
Single Family / Built: 2003
2917
363 Kingsport Court, Crystal Lake, Illinois 60012
Sold
$295,000
4 beds / 2.1 baths / 3,300 ft2
Single Family / Built: 2002
2544
448 Reserve Drive, Crystal Lake, Illinois 60012
Sold
$329,900
4 beds / 3.0 baths / 3,385 ft2
Single Family / Built: 2003
5255
356 Kingsport Court, Crystal Lake, Illinois 60012

Sold
$359,900
5 beds / 3.0 baths / 2,988 ft2
Single Family / Built: 2002
1565
496 Reserve Drive, Crystal Lake, Illinois 60012
Sold
$334,900
4 beds / 3.1 baths / 3,048 ft2
Single Family / Built: 2003
3086
Contact Agent
Listing Provided By
Keller Williams Success Realty
