

448 Reserve Drive, Crystal Lake, Illinois 60012
Sorry, we are updating photos, please update this page in 15 minutes
$309,000
|
Sold
|
|
| Status: | Closed |
| Sqft: | 3,385 |
| Cost/Sqft: | $97 |
| Beds: | 4 |
| Baths: | 3 |
| Year Built: | 2003 |
| Property Taxes: | $10,784 |
| Days On Market: | 5255 |
| Lot Size: | 0,39 |
Description
DROP DEAD GORGEOUS ON OVER 1/3 ACRE PREMIUM LOT W/ WOODED BORDER! IMPRESSIVE BRICK ALCOVE ENTRY, ENTIRE HOME PROFESSIONALLY DECORATED, HUGE GOURMET KITCHEN W/ GRANITE CNTRS/CHERRY CABS/STAINLESS STEEL APPLS/ISLAND, ARCHITECTURAL ROOF, 2 STORY FAMILY ROOM W/ FIREPLACE, SECURITY SYS, 9' CEILINGS IN HOME & BSMT W/ R.I. BATH, MASTER W/ SITTING RM & MBB W/ WHIRLPOOL TUB/SEP SHOWER/DOUBLE SINKS. OVER $130,000 IN UPGRADES!
Property Specifics
| Single Family | |
| — | |
| Traditional | |
| 2003 | |
| Full | |
| Brick | |
| Asphalt | |
| CUSTOM | |
| No | |
| 0.39 |
| Mc Henry | |
| — | |
| 350 / Annual | |
| Insurance, Other | |
| Public | |
| Public Sewer | |
| Central Air | |
| Natural Gas, Forced Air | |
| 08086377 | |
| 1431228010 |
Nearby Schools
| NAME: | DISTRICT: | DISTANCE: | |
|---|---|---|---|
|
Grade School
North Elementary School |
47 | — | |
|
Middle School
Hannah Beardsley Middle School |
47 | Not in DB | |
|
High School
Prairie Ridge High School |
155 | Not in DB | |
Property History
| DATE: | EVENT: | PRICE: | SOURCE: |
|---|---|---|---|
| 28 Aug, 2013 | Sold | $309,000 | MRED MLS |
| 14 May, 2013 | Under contract | $329,900 | MRED MLS |
| — | Last price change | $334,900 | MRED MLS |
| 7 Jun, 2012 | Listed for sale | $369,500 | MRED MLS |
Sorry, we are updating photos, please update this page in 15 minutes
Room Specifics
All Bedroom Info:
Total Bedrooms: 4
Bedrooms Above Ground: 4
Bedrooms Below Ground: 0
Total Bedrooms: 4
Bedrooms Above Ground: 4
Bedrooms Below Ground: 0
Second Bedroom Info:
Dimensions: —
Location: —Dimensions: —
Floor Type: Carpet
Third Bedroom Info:
Dimensions: —
Location: —Dimensions: —
Floor Type: Carpet
Fourth Bedroom Info:
Dimensions: —
Location: —Dimensions: —
Floor Type: Carpet
Bathroom Info:
Full Bathrooms: 3
Partial Bathrooms: 0Full Bathrooms: 3
Bathroom Amenities: Whirlpool, Separate Shower, Double Sink
Bathroom in Basement: 0
Dining Room Info:
Dimensions: —
Location: —Dimensions: —
Floor Type: Hardwood
Kitchen Info:
Dimensions: —
Location: —Dimensions: —
Floor Type: Hardwood
Features: Eating Area-Table Space, Island, Pantry-Closet
Laundry Room Info:
Dimensions: —
Location: —Dimensions: —
Floor Type: Ceramic Tile
Living Room Info:
Dimensions: —
Location: —Dimensions: —
Floor Type: Carpet
Family Room Info:
Dimensions: —
Location: —Dimensions: —
Floor Type: Carpet
Additional Rooms Info:
Rooms: Sitting Room
Basement: FullRooms: Sitting Room
Other Specifics
| 3 | |
| Concrete Perimeter | |
| Garage | |
| — | |
| — | |
| — | |
| — | |
| Wooded | |
| 121 X 141 | |
| Unfinished | |
| Full | |
| Vaulted/Cathedral Ceilings, First Floor Bedroom | |
| Range, Microwave, Dishwasher, Refrigerator, Washer, Dryer, Disposal, Trash Compactor | |
| Not in DB | |
| Water Rights, Sidewalks, Street Lights, Street Paved | |
| — | |
| Wood Burning, Gas Log, Gas Starter |
Tax History
| Year | Property Taxes |
|---|---|
| 2013 | $10,784 |
Contact Agent
Nearby Similar Homes
412 Reserve Drive, Crystal Lake, Illinois 60012
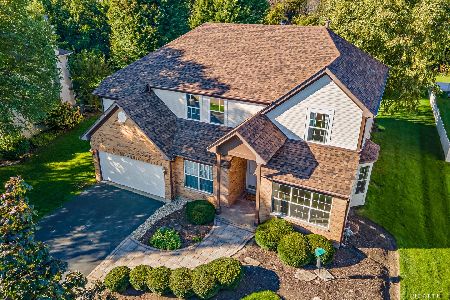
For Sale
$525,000
5 beds / 3.0 baths / 3,680 ft2
Single Family / Built: 2002
26
485 Spring Ridge Drive, Crystal Lake, Illinois 60012

For Sale
$475,000
4 beds / 2.1 baths / 2,278 ft2
Single Family / Built: 2001
8
452 Spring Ridge Drive, Crystal Lake, Illinois 60012

For Sale
$465,000
4 beds / 3.1 baths / 3,324 ft2
Single Family / Built: 1997
21
285 Shipland Drive, Crystal Lake, Illinois 60012

For Sale
$435,000
4 beds / 3.1 baths / 2,560 ft2
Single Family / Built: 1995
82
6809 Hillcrest Drive, Crystal Lake, Illinois 60012

For Sale
$435,000
4 beds / 2.1 baths / 2,221 ft2
Single Family / Built: 1972
19
Nearby Sold Comparables
436 Reserve Drive, Crystal Lake, Illinois 60012

Sold
$345,000
4 beds / 3.0 baths / 3,084 ft2
Single Family / Built: 2002
3326
436 Reserve Drive, Crystal Lake, Illinois 60012
Sold
$315,000
4 beds / 3.0 baths / 3,084 ft2
Single Family / Built: 2002
5454
445 Reserve Drive, Crystal Lake, Illinois 60012
Sold
$289,000
5 beds / 2.1 baths / 3,488 ft2
Single Family / Built: 2002
5872
424 Reserve Drive, Crystal Lake, Illinois 60012
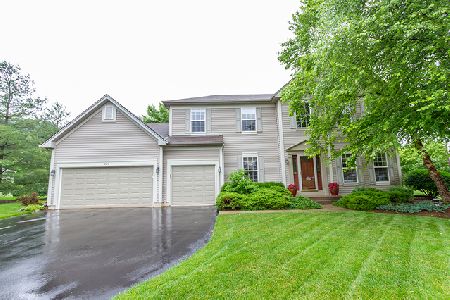
Sold
$310,000
4 beds / 2.1 baths / 2,656 ft2
Single Family / Built: 2003
2379
7204 Oakwood Lane, Crystal Lake, Illinois 60012
Sold
$254,900
4 beds / 3.0 baths / 2,380 ft2
Single Family / Built: 1962
2779
7204 Oakwood Lane, Crystal Lake, Illinois 60012
Sold
$220,000
4 beds / 3.0 baths / 2,380 ft2
Single Family / Built: 1962
3996
Contact Agent
Listing Provided By
RE/MAX Unlimited Northwest
