

4721 Lake Avenue, Glenview, Illinois 60025
Subdivision > Northfield Woods
Sorry, we are updating photos, please update this page in 15 minutes
$265,000
|
Sold
|
|
| Status: | Closed |
| Sqft: | 1,250 |
| Cost/Sqft: | $220 |
| Beds: | 3 |
| Baths: | 2 |
| Year Built: | 1960 |
| Property Taxes: | $5,756 |
| Days On Market: | 2649 |
| Lot Size: | 0,25 |
Description
Frontage Road- Not busy, off Lake Avenue! Well built brick split level in immaculate condition. Kitchen has wood cabinets with ceramic tile backsplash. Newer stainless stove and refrigerator. Hardwood floors under carpeting(except basement) and closet in foyer. Boasts: All Pella windows with blinds inside, newer furnace and air conditioning- 3 years old. Roof approximately 10 years old. Security System, Sprinkler System front and back yard. Lower level Family Room is great for entertaining and has lots of storage. Has brick gas fireplace(as-is), Dry Bar, Bathroom and Laundry. Also has a huge deck off the Kitchen overlooking gorgeous backyard!
Property Specifics
| Single Family | |
| — | |
| Tri-Level | |
| 1960 | |
| Partial | |
| Brick | |
| Asphalt | |
| — | |
| No | |
| 0.25 |
| Cook | |
| Northfield Woods | |
| 0 / Not Applicable | |
| None | |
| Lake Michigan | |
| Public Sewer | |
| Central Air | |
| Natural Gas, Forced Air | |
| 10472767 | |
| 04304040040000 |
Property History
| DATE: | EVENT: | PRICE: | SOURCE: |
|---|---|---|---|
| 30 Dec, 2019 | Sold | $265,000 | MRED MLS |
| 12 Nov, 2019 | Under contract | $274,913 | MRED MLS |
| — | Last price change | $289,913 | MRED MLS |
| 2 Aug, 2019 | Listed for sale | $324,913 | MRED MLS |
Sorry, we are updating photos, please update this page in 15 minutes
Room Specifics
All Bedroom Info:
Total Bedrooms: 3
Bedrooms Above Ground: 3
Bedrooms Below Ground: 0
Total Bedrooms: 3
Bedrooms Above Ground: 3
Bedrooms Below Ground: 0
Second Bedroom Info:
Dimensions: —
Location: —Dimensions: —
Floor Type: Carpet
Third Bedroom Info:
Dimensions: —
Location: —Dimensions: —
Floor Type: Carpet
Bathroom Info:
Full Bathrooms: 2
Partial Bathrooms: 1Full Bathrooms: 2
Bathroom Amenities: —
Bathroom in Basement: 0
Dining Room Info:
Dimensions: —
Location: —Dimensions: —
Floor Type: Carpet
Laundry Room Info:
Dimensions: —
Location: —Dimensions: —
Floor Type: Ceramic Tile
Living Room Info:
Dimensions: —
Location: —Dimensions: —
Floor Type: Carpet
Family Room Info:
Dimensions: —
Location: —Dimensions: —
Floor Type: Carpet
Additional Rooms Info:
Rooms: Foyer
Basement: PartialRooms: Foyer
Other Specifics
| 2 | |
| Concrete Perimeter | |
| Garage | |
| — | |
| — | |
| — | |
| Deck | |
| — | |
| 62 X 175 X 176 X 61 | |
| Unfinished | |
| None | |
| — | |
| Range, Microwave, Dishwasher, Refrigerator, Dryer, Disposal | |
| Not in DB | |
| Sidewalks, Street Lights, Street Paved | |
| — | |
| — |
Tax History
| Year | Property Taxes |
|---|---|
| 2019 | $5,756 |
Contact Agent
Nearby Similar Homes
1645 Forest Drive, Glenview, Illinois 60025
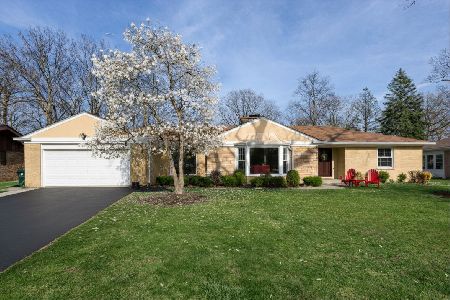
For Sale
$1,150,000
3 beds / 2.1 baths / 2,000 ft2
Single Family / Built: 1967
12
4708 Laurel Avenue, Glenview, Illinois 60025
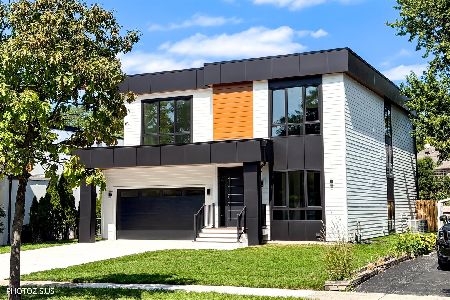
For Sale
$1,750,000
5 beds / 4.1 baths / 5,200 ft2
Single Family / Built: 2026
47
1650 Forest Drive, Glenview, Illinois 60025
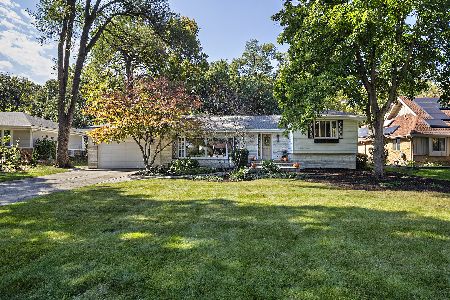
For Sale
$795,000
5 beds / 3.1 baths / 2,478 ft2
Single Family / Built: 1959
10
1410 Magnolia Street, Glenview, Illinois 60025
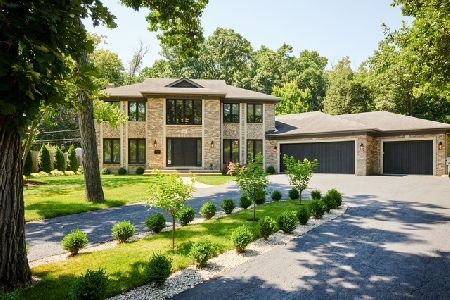
For Sale
$1,399,900
4 beds / 4.1 baths / 3,523 ft2
Single Family / Built: 1992
83
4402 Pynsky Road, Glenview, Illinois 60026
For Sale
$1,636,700
5 beds / 5.0 baths / 5,000 ft2
Single Family / Built: 2026
181
3200 Potter Road, Glenview, Illinois 60026
For Sale
$1,414,000
5 beds / 4.0 baths / 4,000 ft2
Single Family / Built: 2011
93
Nearby Sold Comparables
4715 Lake Avenue, Glenview, Illinois 60025
Sold
$425,000
3 beds / 1.1 baths / 1,250 ft2
Single Family / Built: 1959
241
4716 Larch Avenue, Glenview, Illinois 60025

Sold
$290,000
3 beds / 2.0 baths / 1,347 ft2
Single Family / Built: 1960
1179
4716 Larch Avenue, Glenview, Illinois 60025

Sold
$579,000
3 beds / 2.0 baths / 2,050 ft2
Single Family / Built: 1960
1018
3775 Timbers Edge Lane, Glenview, Illinois 60025

Sold
$649,900
4 beds / 2.1 baths / 3,100 ft2
Single Family / Built: 1996
2460
Contact Agent
Listing Provided By
Berkshire Hathaway HomeServices Chicago
