

4726 Dover Street, Uptown, Chicago, Illinois 60640
Sorry, we are updating photos, please update this page in 15 minutes
$1,100,000
|
Sold
|
|
| Status: | Closed |
| Sqft: | 7,000 |
| Cost/Sqft: | $171 |
| Beds: | 5 |
| Baths: | 5 |
| Year Built: | 2005 |
| Property Taxes: | $46,458 |
| Days On Market: | 3013 |
| Lot Size: | 0,11 |
Description
Gorgeous custom built 7000 SF 7 BR/4.1 BA SFH on over-sized lot located in the Sheridan Park Historic District. Features chef's kitchen w/ large island & eat-in area, dramatic 2-story LR, hardwood throughout, generous bedrooms w/ 2 master suites, and attached 3-car garage. Lower level complete w/ wine cellar, rec room, sauna & more. Four outdoor spaces including a garage roof deck. Great opportunity! Bring an offer!***Please check out the 3D tour!***RE TAXES HAVE BEEN APPEALED.
Property Specifics
| Single Family | |
| — | |
| — | |
| 2005 | |
| Full | |
| Brick, Stone | |
| — | |
| — | |
| No | |
| 0.11 |
| Cook | |
| — | |
| 0 / Not Applicable | |
| None | |
| Public | |
| Public Sewer | |
| Central Air | |
| Natural Gas, Forced Air | |
| 10036961 | |
| 14171010190000 |
Property History
| DATE: | EVENT: | PRICE: | SOURCE: |
|---|---|---|---|
| 1 May, 2019 | Sold | $1,100,000 | MRED MLS |
| 23 Jan, 2019 | Under contract | $1,199,000 | MRED MLS |
| — | Last price change | $1,299,000 | MRED MLS |
| 31 Jul, 2018 | Listed for sale | $1,349,000 | MRED MLS |
Sorry, we are updating photos, please update this page in 15 minutes
Room Specifics
All Bedroom Info:
Total Bedrooms: 7
Bedrooms Above Ground: 5
Bedrooms Below Ground: 2
Total Bedrooms: 7
Bedrooms Above Ground: 5
Bedrooms Below Ground: 2
Second Bedroom Info:
Dimensions: —
Location: —Dimensions: —
Floor Type: Hardwood
Third Bedroom Info:
Dimensions: —
Location: —Dimensions: —
Floor Type: Hardwood
Fourth Bedroom Info:
Dimensions: —
Location: —Dimensions: —
Floor Type: Hardwood
Bathroom Info:
Full Bathrooms: 5
Partial Bathrooms: 1Full Bathrooms: 5
Bathroom Amenities: Whirlpool, Separate Shower, Steam Shower, Double Sink
Bathroom in Basement: 1
Dining Room Info:
Dimensions: —
Location: —Dimensions: —
Floor Type: Hardwood
Kitchen Info:
Dimensions: —
Location: —Dimensions: —
Floor Type: Hardwood
Features: Eating Area-Breakfast Bar, Eating Area-Table Space, Island, Pantry-Closet
Living Room Info:
Dimensions: —
Location: —Dimensions: —
Floor Type: Hardwood
Family Room Info:
Dimensions: —
Location: —Dimensions: —
Floor Type: Hardwood
Additional Rooms Info:
Rooms: Bedroom 6, Bedroom 7, Recreation Room, Bedroom 5, Breakfast Room, Kitchen, Other Room, Walk In Closet
Basement: FullRooms: Bedroom 6, Bedroom 7, Recreation Room, Bedroom 5, Breakfast Room, Kitchen, Other Room, Walk In Closet
Other Specifics
| 3 | |
| — | |
| Garage | |
| — | |
| — | |
| — | |
| Balcony, Deck, Patio, Roof Deck | |
| — | |
| 33.33X150 | |
| — | |
| Full | |
| Vaulted/Cathedral Ceilings, Skylight(s), Bar-Wet, Hardwood Floors | |
| Range, Dishwasher | |
| Not in DB | |
| — | |
| — | |
| Wood Burning |
Tax History
| Year | Property Taxes |
|---|---|
| 2019 | $46,458 |
Contact Agent
Nearby Similar Homes
4442 Greenview Avenue, Chicago, Illinois 60640
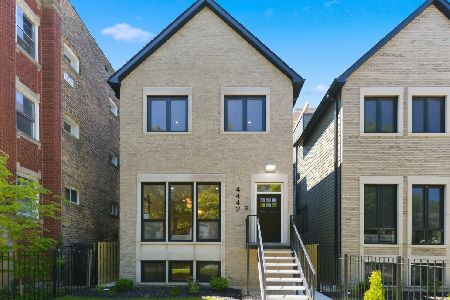
For Sale
$2,250,000
4 beds / 4.1 baths / 4,560 ft2
Single Family / Built: 2026
129
4844 Hermitage Avenue, Chicago, Illinois 60640

For Sale
$1,975,000
6 beds / 4.1 baths / 4,800 ft2
Single Family / Built: 2026
50
1610 Carmen Avenue, Chicago, Illinois 60640

For Sale
$699,900
3 beds / 3.1 baths / 0 ft2
Single Family / Built: 1895
52
4896 Hermitage Avenue, Chicago, Illinois 60640
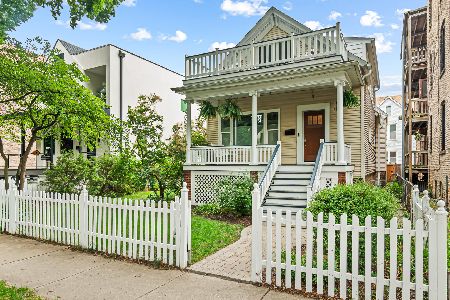
For Sale
$1,000,000
3 beds / 3.0 baths / 0 ft2
Single Family / Built: 1886
16
1633 Winona Street, Chicago, Illinois 60640
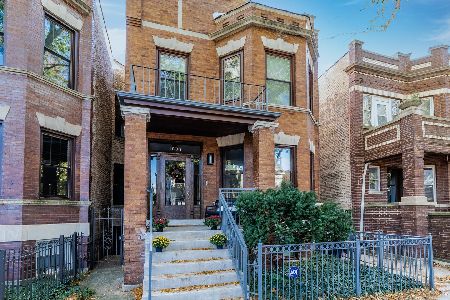
For Sale
$1,500,000
5 beds / 3.1 baths / 3,000 ft2
Single Family / Built: 1905
9
Nearby Sold Comparables
4730 Dover Street, Chicago, Illinois 60640
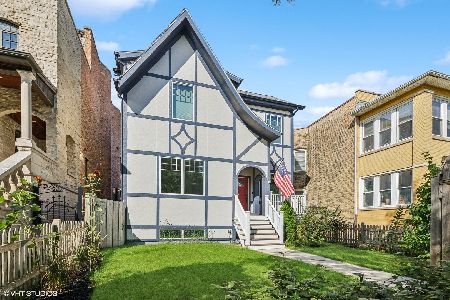
Sold
$1,400,000
3 beds / 4.0 baths / 3,300 ft2
Single Family / Built: 2020
631
4716 Dover Street, Chicago, Illinois 60640

Sold
$899,000
3 beds / 4.0 baths / 0 ft2
Single Family / Built: 1908
4862
4716 Dover Street, Chicago, Illinois 60640
Sold
$899,900
3 beds / 4.0 baths / 3,591 ft2
Single Family / Built: 1908
2213
4646 Dover Street, Chicago, Illinois 60640
Sold
$999,000
4 beds / 4.1 baths / 3,500 ft2
Single Family / Built: 1896
2432
4647 Dover Street, Chicago, Illinois 60640
Sold
$700,000
5 beds / 3.0 baths / 5,580 ft2
Single Family / Built: 1884
3513
Contact Agent
Listing Provided By
Dobreva Commercial Inc
