

4728 Chokeberry Drive, Naperville, Illinois 60564
Subdivision > Harmony Grove
Sorry, we are updating photos, please update this page in 15 minutes
$445,000
|
Sold
|
|
| Status: | Closed |
| Sqft: | 3,187 |
| Cost/Sqft: | $144 |
| Beds: | 4 |
| Baths: | 3 |
| Year Built: | 1997 |
| Property Taxes: | $11,798 |
| Days On Market: | 4280 |
| Lot Size: | 0,26 |
Description
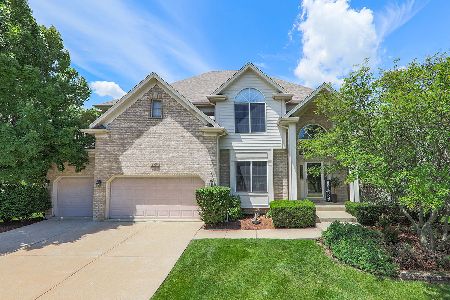
Amazing Builder's Model Home with Lot's of Upgrades. Gourmet Kitchen with 42" Cabinets/Granite/SS Appl/Large Island with Seating. Fabulous Finished Basement with Custom Finishes Including A Wine Closet and Unique Ceiling. Peaceful Fenced Back Yard/Deck with Hot Tub/Paver Patio with Fire Pit. Fam Rm Has Bump-out for Added Space. Brand New Roof! Award Winning D204 Schls. Convenient Location Shopping/Restaurants/Theater
Property Specifics
| Single Family | |
| — | |
| Victorian | |
| 1997 | |
| Full | |
| — | |
| No | |
| 0.26 |
| Will | |
| Harmony Grove | |
| 165 / Annual | |
| None | |
| Lake Michigan | |
| Public Sewer | |
| 08826599 | |
| 0701153070070000 |
Nearby Schools
| NAME: | DISTRICT: | DISTANCE: | |
|---|---|---|---|
|
Grade School
Kendall Elementary School |
204 | — | |
|
Middle School
Crone Middle School |
204 | Not in DB | |
|
High School
Neuqua Valley High School |
204 | Not in DB | |
Property History
| DATE: | EVENT: | PRICE: | SOURCE: |
|---|---|---|---|
| 20 Apr, 2015 | Sold | $445,000 | MRED MLS |
| 24 Mar, 2015 | Under contract | $459,900 | MRED MLS |
| 29 Jan, 2015 | Listed for sale | $459,900 | MRED MLS |
Sorry, we are updating photos, please update this page in 15 minutes
Room Specifics
All Bedroom Info:
Total Bedrooms: 4
Bedrooms Above Ground: 4
Bedrooms Below Ground: 0
Total Bedrooms: 4
Bedrooms Above Ground: 4
Bedrooms Below Ground: 0
Second Bedroom Info:
Dimensions: —
Location: —Dimensions: —
Floor Type: Carpet
Third Bedroom Info:
Dimensions: —
Location: —Dimensions: —
Floor Type: Carpet
Fourth Bedroom Info:
Dimensions: —
Location: —Dimensions: —
Floor Type: Carpet
Bathroom Info:
Full Bathrooms: 3
Partial Bathrooms: 1Full Bathrooms: 3
Bathroom Amenities: Whirlpool,Separate Shower,Double Sink
Bathroom in Basement: 0
Additional Rooms Info:
Rooms: Breakfast Room,Den,Foyer,Recreation Room
Basement: FullRooms: Breakfast Room,Den,Foyer,Recreation Room
Basement Description: Finished
Other Specifics
| 3 | |
| Concrete Perimeter | |
| Asphalt | |
| Deck, Porch, Hot Tub, Brick Paver Patio | |
| Fenced Yard | |
| 84 X 145 X 67 X 146 | |
| Full | |
| Full | |
| Vaulted/Cathedral Ceilings, Skylight(s), Bar-Dry, Hardwood Floors, Wood Laminate Floors, First Floor Laundry | |
| Range, Microwave, Dishwasher, Refrigerator, Disposal, Stainless Steel Appliance(s) | |
| Not in DB | |
| Sidewalks, Street Lights, Street Paved | |
| — | |
| — | |
| Wood Burning, Gas Starter |
Tax History
| Year | Property Taxes |
|---|---|
| 2015 | $11,798 |
Contact Agent
Nearby Similar Homes
4756 Fesseneva Lane, Naperville, Illinois 60564
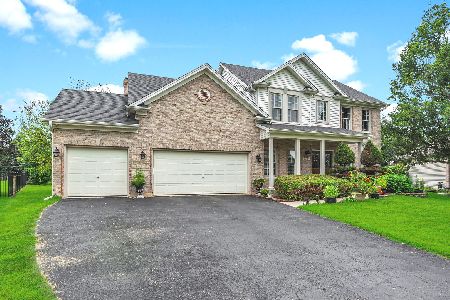
For Sale
$699,900
4 beds / 4.0 baths / 2,513 ft2
Single Family / Built: 1998
66
2767 Freeland Circle, Naperville, Illinois 60564
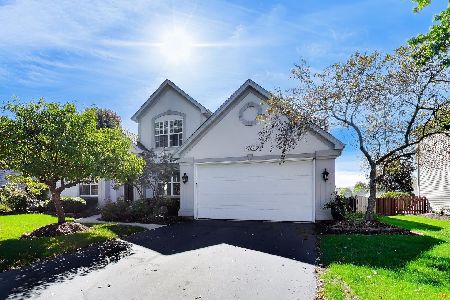
For Sale
$714,900
4 beds / 2.1 baths / 2,519 ft2
Single Family / Built: 1999
12
4824 Clearwater Lane, Naperville, Illinois 60564
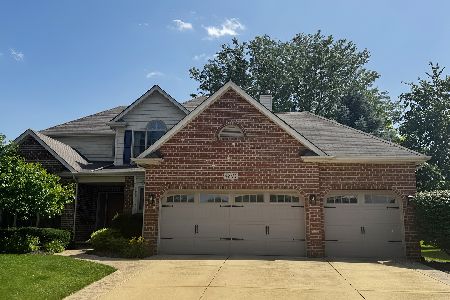
For Sale
$640,000
4 beds / 2.1 baths / 2,565 ft2
Single Family / Built: 1999
100
4807 Clearwater Lane, Naperville, Illinois 60564
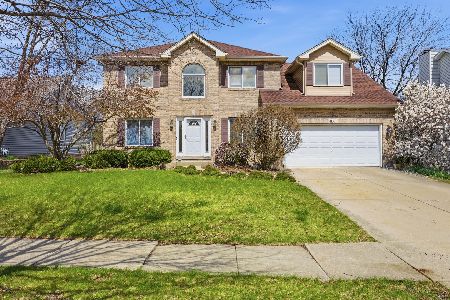
For Sale
$585,000
3 beds / 3.1 baths / 2,385 ft2
Single Family / Built: 1996
139
4783 Clearwater Lane, Naperville, Illinois 60564
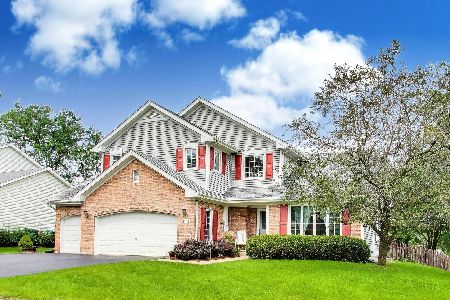
For Sale
$749,900
4 beds / 2.1 baths / 2,648 ft2
Single Family / Built: 1996
37
2659 Hoddam Road, Naperville, Illinois 60564
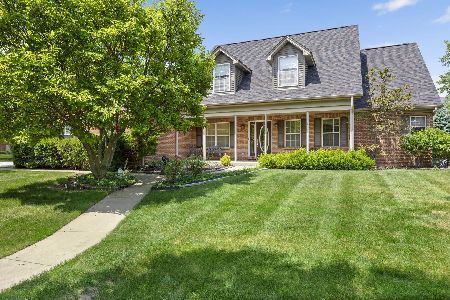
For Sale
$650,000
4 beds / 4.0 baths / 2,939 ft2
Single Family / Built: 1998
139
Nearby Sold Comparables

2520 Canfield Court, Naperville, Illinois 60564
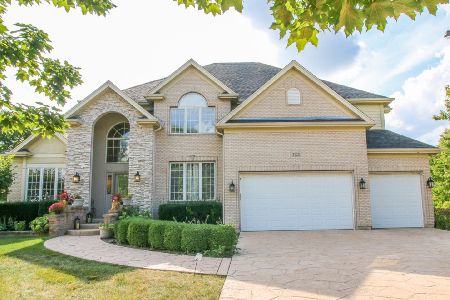
Sold
$629,900
5 beds / 5.0 baths / 3,881 ft2
Single Family / Built: 2000
1850
Contact Agent
Listing Provided By
Century 21 Affiliated
