

4729 Beacon Street, Uptown, Chicago, Illinois 60640


$382,500
|
Sold
|
|
| Status: | Closed |
| Sqft: | 1,900 |
| Cost/Sqft: | $205 |
| Beds: | 3 |
| Baths: | 2 |
| Year Built: | 1926 |
| Property Taxes: | $5,449 |
| Days On Market: | 2242 |
| Lot Size: | 0,00 |
Description
This stunning Sheridan Park Greystone features hardwood floors, organized closets, original stained glass, and a fireplace. The kitchen features granite counters, 42" maple cabinets and a large breakfast bar. Master bath with double vanity, separate shower, and tub. An expansive deck with access from the main hall and master bedroom feels almost like another room and is ideal for outdoor entertaining. In unit laundry and 1 gated parking space included. Well managed association in a structurally solid building. Pet friendly! Chandelier in dining room and fan in bedroom will be replaced.
Property Specifics
| Condos/Townhomes | |
| 3 | |
| — | |
| 1926 | |
| Partial | |
| Brick, Concrete | |
| Other | |
| — | |
| No | |
| — |
| Cook | |
| — | |
| 463 / Monthly | |
| Water, Parking, Insurance, Exterior Maintenance, Lawn Care, Scavenger, Internet | |
| Lake Michigan | |
| Public Sewer | |
| Central Air | |
| Natural Gas, Forced Air | |
| 10861554 | |
| 14171030321003 |
Nearby Schools
| NAME: | DISTRICT: | DISTANCE: | |
|---|---|---|---|
|
Grade School
Courtenay Elementary School Lang |
299 | — | |
|
High School
Senn High School |
299 | Not in DB | |
Property History
| DATE: | EVENT: | PRICE: | SOURCE: |
|---|---|---|---|
| 27 Sep, 2012 | Sold | $268,000 | MRED MLS |
| 17 Sep, 2012 | Under contract | $275,000 | MRED MLS |
| 27 Jul, 2012 | Listed for sale | $275,000 | MRED MLS |
| 25 Feb, 2021 | Sold | $382,500 | MRED MLS |
| 13 Jan, 2021 | Under contract | $390,000 | MRED MLS |
| — | Last price change | $399,900 | MRED MLS |
| 17 Sep, 2020 | Listed for sale | $425,000 | MRED MLS |


Room Specifics
All Bedroom Info:
Total Bedrooms: 3
Bedrooms Above Ground: 3
Bedrooms Below Ground: 0
Total Bedrooms: 3
Bedrooms Above Ground: 3
Bedrooms Below Ground: 0
Second Bedroom Info:
Dimensions: —
Location: —Dimensions: —
Floor Type: Carpet
Third Bedroom Info:
Dimensions: —
Location: —Dimensions: —
Floor Type: Hardwood
Bathroom Info:
Full Bathrooms: 2
Partial Bathrooms: 0Full Bathrooms: 2
Bathroom Amenities: Whirlpool, Separate Shower, Double Sink
Bathroom in Basement: 0
Dining Room Info:
Dimensions: —
Location: —Dimensions: —
Floor Type: Hardwood
Kitchen Info:
Dimensions: —
Location: —Dimensions: —
Floor Type: Hardwood
Features: Eating Area-Breakfast Bar
Laundry Room Info:
Dimensions: —
Location: —Dimensions: —
Floor Type: Other
Living Room Info:
Dimensions: —
Location: —Dimensions: —
Floor Type: Hardwood
Additional Rooms Info:
Rooms: Deck
Basement: PartialRooms: Deck
Other Specifics
| — | |
| Concrete Perimeter | |
| Space/s | |
| — | |
| — | |
| — | |
| Deck, Storms/Screens, Cable Access | |
| Fenced Yard | |
| COMMON | |
| — | |
| Full | |
| Hardwood Floors, Laundry Hook-Up in Unit, Storage | |
| Range, Microwave, Dishwasher, Washer, Dryer, Disposal | |
| Not in DB | |
| — | |
| Storage, Security Door Lock(s) | |
| Gas Starter |
Tax History
| Year | Property Taxes |
|---|---|
| 2012 | $5,556 |
| 2021 | $5,449 |
Contact Agent
Nearby Similar Homes
4745 Malden Street, Chicago, Illinois 60640
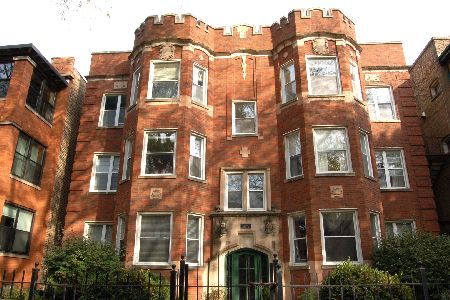
For Sale
$600,000
2 beds / 2.0 baths / 1,600 ft2
Condos/Townhomes / Built: —
15
4606 Malden Street, Chicago, Illinois 60640
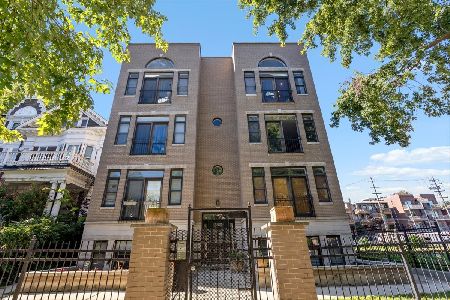
For Sale
$519,900
2 beds / 2.0 baths / 1,500 ft2
Condos/Townhomes / Built: 1998
34
4738 Magnolia Avenue, Chicago, Illinois 60640
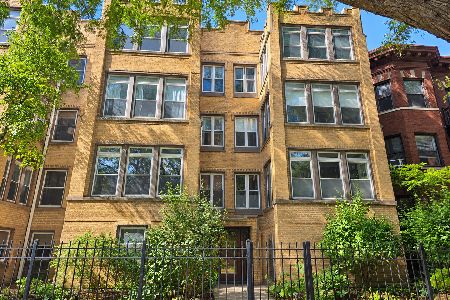
For Sale
$460,000
2 beds / 2.0 baths / 1,200 ft2
Condos/Townhomes / Built: 1908
33
1247 Leland Avenue, Chicago, Illinois 60640
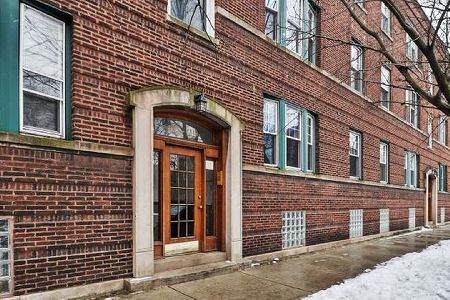
For Sale
$370,000
2 beds / 1.0 baths / 900 ft2
Condos/Townhomes / Built: 1913
67
4601 Malden Street, Chicago, Illinois 60640
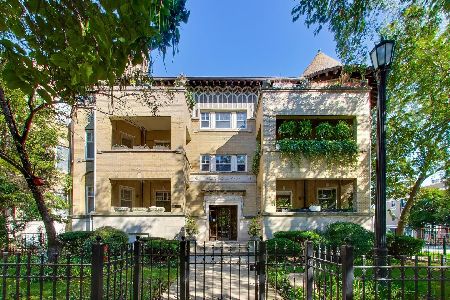
For Sale
$525,000
3 beds / 1.0 baths / 1,550 ft2
Condos/Townhomes / Built: 1908
30
4846 Clark Street, Chicago, Illinois 60640
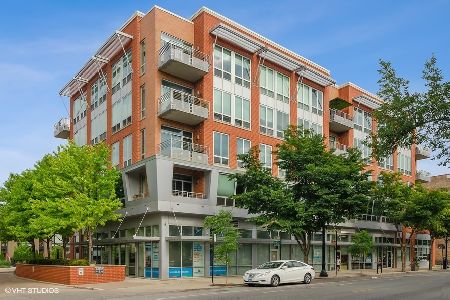
For Sale
$635,000
2 beds / 2.0 baths / 1,500 ft2
Condos/Townhomes / Built: 2007
23
Nearby Sold Comparables
4729 Beacon, Chicago, Illinois 60640

Sold
$275,000
3 beds / 2.0 baths / 0 ft2
Condos/Townhomes / Built: 1926
5216
4731 Beacon, Chicago, Illinois 60640
Sold
$409,900
3 beds / 2.0 baths / 2,000 ft2
Condos/Townhomes / Built: 1925
7192
4731 Beacon Avenue, Chicago, Illinois 60640
Sold
$339,900
3 beds / 2.0 baths / 1,900 ft2
Condos/Townhomes / Built: 1909
4891
4731 Beacon Street, Chicago, Illinois 60640
Sold
$245,000
2 beds / 2.0 baths / 1,650 ft2
Condos/Townhomes / Built: 1909
3861
4731 Beacon Street, Chicago, Illinois 60640
Sold
$245,000
2 beds / 2.0 baths / 0 ft2
Condos/Townhomes / Built: 1909
3812
4719 Beacon Street, Chicago, Illinois 60640
Sold
$325,000
2 beds / 2.0 baths / 1,500 ft2
Condos/Townhomes / Built: 1926
3711
Contact Agent
Listing Provided By
Jameson Sotheby's Int'l Realty
