

4730 Winchester Ave., Lisle, Illinois 60532
Sorry, we are updating photos, please update this page in 15 minutes
$783,000
|
Sold
|
|
| Status: | Closed |
| Sqft: | 3,920 |
| Cost/Sqft: | $204 |
| Beds: | 5 |
| Baths: | 4 |
| Year Built: | 2007 |
| Property Taxes: | $4,586 |
| Days On Market: | 6972 |
| Lot Size: | 0,00 |
Description
Dream home boasting amazing detail. Entertainers/Cooks kit enhanced by quartz counter, SS appl, birch cabs open to welcoming FR w/arched entries & dramatic pillars. Gorgeous wood floors on 1st fl,moldings,ceilings,liting & windows. Custom staircase winds to the upstairs retreat featuring 5 brs; luxury bath in master suite; laundry. Surround sound prewired,sec sys,solar ready.Secluded den; 4 car heated gar. Stunning!
Property Specifics
| Single Family | |
| — | |
| Traditional | |
| 2007 | |
| Full | |
| Brick, Other | |
| Asphalt | |
| CUSTOM | |
| No | |
| — |
| Du Page | |
| — | |
| 0 / Not Applicable | |
| None | |
| Lake Michigan | |
| Public Sewer | |
| Central Air, Zoned | |
| Natural Gas, Solar, Forced Air | |
| 06687816 | |
| 0810101026 |
Nearby Schools
| NAME: | DISTRICT: | DISTANCE: | |
|---|---|---|---|
|
Grade School
Schiesher Elementary School |
202 | — | |
|
Middle School
Lisle Junior High School |
202 | Not in DB | |
|
High School
Lisle High School |
202 | Not in DB | |
Property History
| DATE: | EVENT: | PRICE: | SOURCE: |
|---|---|---|---|
| 21 Jan, 2008 | Sold | $783,000 | MRED MLS |
| 9 Dec, 2007 | Under contract | $799,000 | MRED MLS |
| — | Last price change | $848,900 | MRED MLS |
| 28 Sep, 2007 | Listed for sale | $848,900 | MRED MLS |
Sorry, we are updating photos, please update this page in 15 minutes
Room Specifics
All Bedroom Info:
Total Bedrooms: 5
Bedrooms Above Ground: 5
Bedrooms Below Ground: 0
Total Bedrooms: 5
Bedrooms Above Ground: 5
Bedrooms Below Ground: 0
Second Bedroom Info:
Dimensions: —
Location: —Dimensions: —
Floor Type: Carpet
Third Bedroom Info:
Dimensions: —
Location: —Dimensions: —
Floor Type: Carpet
Fourth Bedroom Info:
Dimensions: —
Location: —Dimensions: —
Floor Type: Carpet
Bathroom Info:
Full Bathrooms: 4
Partial Bathrooms: 1Full Bathrooms: 4
Bathroom Amenities: Whirlpool, Separate Shower, Double Sink
Bathroom in Basement: 0
Dining Room Info:
Dimensions: —
Location: —Dimensions: —
Floor Type: Hardwood
Kitchen Info:
Dimensions: —
Location: —Dimensions: —
Floor Type: Hardwood
Features: Eating Area-Table Space, Island, Pantry-Butler, Pantry-Walk-in
Laundry Room Info:
Dimensions: —
Location: —Dimensions: —
Floor Type: Ceramic Tile
Living Room Info:
Dimensions: —
Location: —Dimensions: —
Floor Type: Hardwood
Family Room Info:
Dimensions: —
Location: —Dimensions: —
Floor Type: Hardwood
Additional Rooms Info:
Rooms: Bedroom 5, Den, Eating Area, Gallery, Mud Room, Utility Room-2nd Floor
Basement: FullRooms: Bedroom 5, Den, Eating Area, Gallery, Mud Room, Utility Room-2nd Floor
Other Specifics
| 4 | |
| Concrete Perimeter | |
| Garage | |
| — | |
| — | |
| — | |
| Patio | |
| — | |
| 100 X 235 | |
| — | |
| Full | |
| First Floor Bedroom | |
| Double Oven, Range, Microwave, Dishwasher, Refrigerator, Disposal | |
| Not in DB | |
| Street Lights | |
| — | |
| Wood Burning, Gas Starter |
Tax History
| Year | Property Taxes |
|---|---|
| 2008 | $4,586 |
Contact Agent
Nearby Similar Homes
1912 Burlington Avenue, Lisle, Illinois 60532
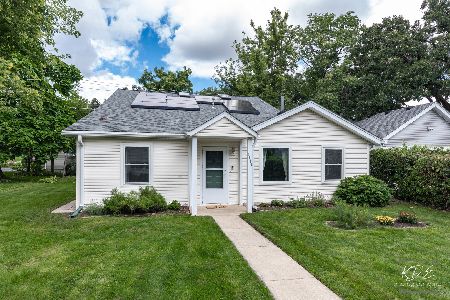
For Sale
$360,000
4 beds / 2.0 baths / 1,793 ft2
Single Family / Built: 1928
71
6183 Tyrnbury Drive, Lisle, Illinois 60532
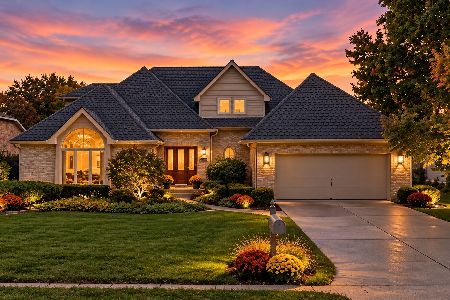
For Sale
$930,000
4 beds / 2.1 baths / 3,219 ft2
Single Family / Built: 1991
32
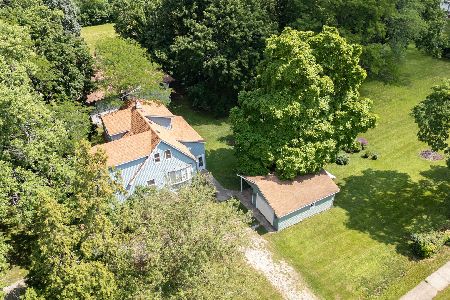
1510A Burlington Avenue, Lisle, Illinois 60532
For Sale
$949,000
5 beds / 5.0 baths / 3,300 ft2
Single Family / Built: —
382
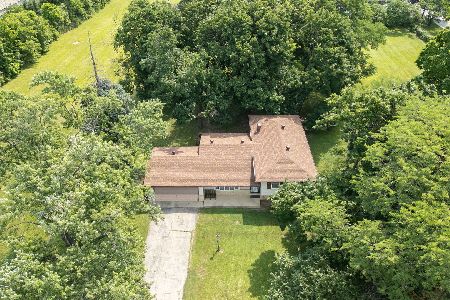
Nearby Sold Comparables
4730 Winchester Avenue, Lisle, Illinois 60532

Sold
$699,900
5 beds / 3.1 baths / 4,072 ft2
Single Family / Built: 2007
4674
4726 Winchester Avenue, Lisle, Illinois 60532
Sold
$170,000
3 beds / 2.0 baths / 1,706 ft2
Single Family / Built: 1957
4106
4736 Winchester Avenue, Lisle, Illinois 60532
Sold
$245,000
3 beds / 2.0 baths / 0 ft2
Single Family / Built: —
6993
4729 Yackley Avenue, Lisle, Illinois 60532
Sold
$119,900
3 beds / 2.0 baths / 1,279 ft2
Single Family / Built: 1952
4078
4729 Yackley Avenue, Lisle, Illinois 60532
Sold
$284,900
3 beds / 2.0 baths / 1,980 ft2
Single Family / Built: 1952
2483
Contact Agent
Listing Provided By
RE/MAX Action
