

4732 Wolf Road, Western Springs, Illinois 60558


$610,000
|
Sold
|
|
| Status: | Closed |
| Sqft: | 0 |
| Cost/Sqft: | — |
| Beds: | 4 |
| Baths: | 3 |
| Year Built: | 1949 |
| Property Taxes: | $10,694 |
| Days On Market: | 2041 |
| Lot Size: | 0,00 |
Description
This home has an Amazing backyard. The lot is 60 X 187! A great Master suite plus 3 additional bedrooms on the 2nd floor. A kitchen/Family room that opens to a huge newly stained Deck. So much room for an expansion over the garage or build a 2 car garage. A VERY well kept home that is close to everything. Run to town and the train 3 blocks away or walk to the Garden Market.
Property Specifics
| Single Family | |
| — | |
| — | |
| 1949 | |
| Full | |
| Aluminum Siding, Brick, Stone | |
| — | |
| — | |
| No | |
| 0 |
| Cook | |
| — | |
| — / Not Applicable | |
| None | |
| Community Well | |
| Public Sewer | |
| Central Air | |
| Natural Gas, Forced Air | |
| 11048247 | |
| 18072050330000 |
Nearby Schools
| NAME: | DISTRICT: | DISTANCE: | |
|---|---|---|---|
|
Grade School
Forest Hills Elementary School |
101 | — | |
|
Middle School
Mcclure Junior High School |
101 | Not in DB | |
|
High School
Lyons Twp High School |
204 | Not in DB | |
Property History
| DATE: | EVENT: | PRICE: | SOURCE: |
|---|---|---|---|
| 28 May, 2021 | Sold | $610,000 | MRED MLS |
| 17 Apr, 2021 | Under contract | $595,000 | MRED MLS |
| 9 Apr, 2021 | Listed for sale | $595,000 | MRED MLS |
| 17 Jun, 2025 | Sold | $770,000 | MRED MLS |
| 5 May, 2025 | Under contract | $750,000 | MRED MLS |
| 30 Apr, 2025 | Listed for sale | $750,000 | MRED MLS |


Room Specifics
All Bedroom Info:
Total Bedrooms: 4
Bedrooms Above Ground: 4
Bedrooms Below Ground: 0
Total Bedrooms: 4
Bedrooms Above Ground: 4
Bedrooms Below Ground: 0
Second Bedroom Info:
Dimensions: —
Location: —Dimensions: —
Floor Type: Hardwood
Third Bedroom Info:
Dimensions: —
Location: —Dimensions: —
Floor Type: Hardwood
Fourth Bedroom Info:
Dimensions: —
Location: —Dimensions: —
Floor Type: Hardwood
Bathroom Info:
Full Bathrooms: 3
Partial Bathrooms: 1Full Bathrooms: 3
Bathroom Amenities: —
Bathroom in Basement: 0
Dining Room Info:
Dimensions: —
Location: —Dimensions: —
Floor Type: Hardwood
Kitchen Info:
Dimensions: —
Location: —Dimensions: —
Floor Type: Hardwood
Features: Breakfast Room, Custom Cabinetry, Granite Counters
Living Room Info:
Dimensions: —
Location: —Dimensions: —
Floor Type: Hardwood
Family Room Info:
Dimensions: —
Location: —Dimensions: —
Floor Type: Hardwood
Additional Rooms Info:
Rooms: Deck, Eating Area, Recreation Room, Exercise Room
Basement: FullRooms: Deck, Eating Area, Recreation Room, Exercise Room
Other Specifics
| 1 | |
| — | |
| Garage, Space/s | |
| — | |
| — | |
| — | |
| — | |
| — | |
| 60 X 187 | |
| — | |
| Full | |
| Hardwood Floors, Walk-In Closet(s) | |
| Range, Microwave, Dishwasher, Refrigerator, Washer, Dryer, Disposal, Stainless Steel Appliance(s) | |
| Not in DB | |
| Park, Pool, Tennis Court(s), Curbs, Sidewalks, Street Lights, Street Paved | |
| — | |
| — |
Tax History
| Year | Property Taxes |
|---|---|
| 2021 | $10,694 |
| 2025 | $14,670 |
Contact Agent
Nearby Similar Homes
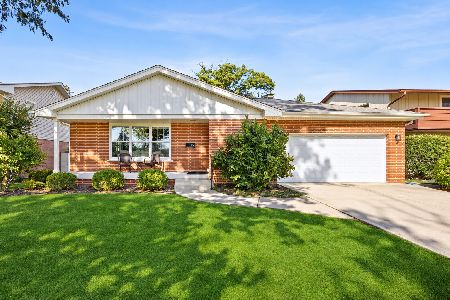
4616 Franklin Avenue, Western Springs, Illinois 60558
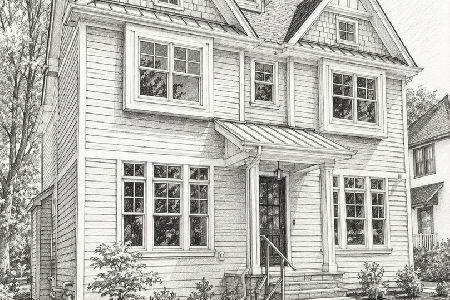
For Sale
$1,995,000
5 beds / 5.1 baths / 3,350 ft2
Single Family / Built: 2027
174
4910 Grand Avenue, Western Springs, Illinois 60558
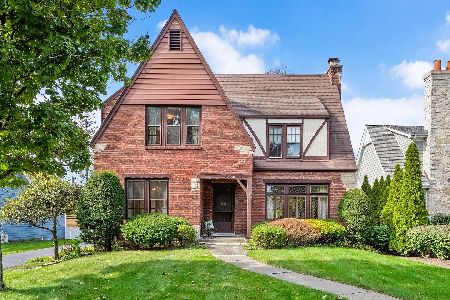
For Sale
$937,000
3 beds / 1.1 baths / 2,270 ft2
Single Family / Built: 1936
28
4328 Wolf Road, Western Springs, Illinois 60558
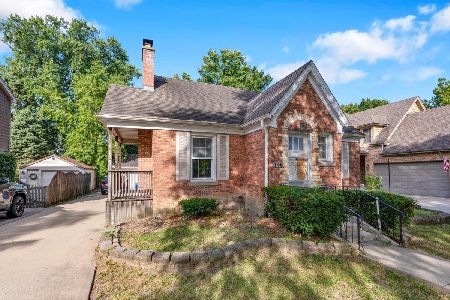
For Sale
$479,000
2 beds / 1.0 baths / 900 ft2
Single Family / Built: 1943
56
4546 Harvey Avenue, Western Springs, Illinois 60558
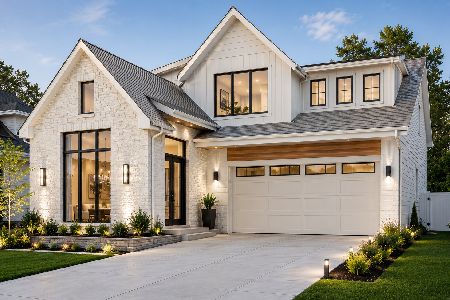
For Sale
$1,995,000
4 beds / 4.1 baths / 4,619 ft2
Single Family / Built: 2026
95
5131 Fair Elms Avenue, Western Springs, Illinois 60558
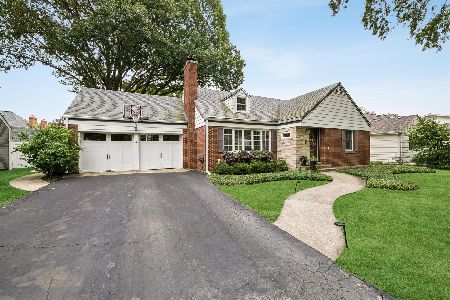
For Sale
$799,000
4 beds / 2.0 baths / 3,114 ft2
Single Family / Built: 1952
28
Nearby Sold Comparables
Western Springs, Illinois 60558
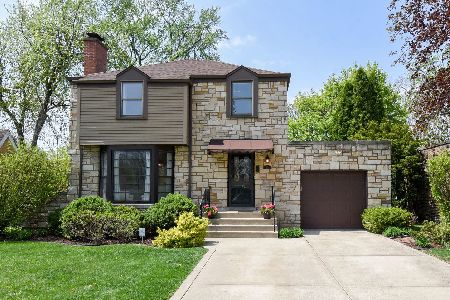
Sold
$750,000
4 beds / 2.1 baths / 0 ft2
Single Family / Built: 1949
559
4740 Wolf Road, Western Springs, Illinois 60558

Sold
$375,000
2 beds / 2.1 baths / 1,268 ft2
Single Family / Built: 1950
3903
4716 Wolf Road, Western Springs, Illinois 60558
Sold
$389,000
3 beds / 1.1 baths / 0 ft2
Single Family / Built: 1948
2757
4716 Wolf, Western Springs, Illinois 60558
Sold
$330,000
3 beds / 1.1 baths / 0 ft2
Single Family / Built: 1948
5487
4712 Wolf Road, Western Springs, Illinois 60558
Sold
$229,900
3 beds / 1.1 baths / 1,500 ft2
Single Family / Built: 1950
6412
Contact Agent
Listing Provided By
d'aprile properties
