

4735 Laurel Avenue, Glenview, Illinois 60025
Sorry, we are updating photos, please update this page in 15 minutes
$319,000
|
Sold
|
|
| Status: | Closed |
| Sqft: | 0 |
| Cost/Sqft: | — |
| Beds: | 4 |
| Baths: | 3 |
| Year Built: | — |
| Property Taxes: | $6,364 |
| Days On Market: | 6502 |
| Lot Size: | 0,00 |
Description
Glenview Split level home on corner lot across the street from Indian Trail Park. This home features 3 levels of living space with 4 beds, & 2 baths including a sub basement and screened in porch. Bay windows in both the living & dining room with hardwood floors throughout most of the home. Home also has a half circle drive leading to attached 2.5 car garage. Easy to show, call to schedule.
Property Specifics
| Single Family | |
| — | |
| Bi-Level | |
| — | |
| Full | |
| Brick | |
| Asphalt | |
| — | |
| No | |
| — |
| Cook | |
| — | |
| 0 / Not Applicable | |
| None | |
| Lake Michigan | |
| Sewer-Storm | |
| Central Air | |
| Natural Gas, Forced Air | |
| 07107528 | |
| 04304090010000 |
Nearby Schools
| NAME: | DISTRICT: | DISTANCE: | |
|---|---|---|---|
|
Grade School
Westbrook Elementary School |
34 | — | |
|
Middle School
Springman Middle School |
34 | Not in DB | |
|
High School
Glenbrook South High School |
225 | Not in DB | |
Property History
| DATE: | EVENT: | PRICE: | SOURCE: |
|---|---|---|---|
| 26 May, 2009 | Sold | $319,000 | MRED MLS |
| 20 Apr, 2009 | Under contract | $329,000 | MRED MLS |
| — | Last price change | $349,000 | MRED MLS |
| 12 Jan, 2009 | Listed for sale | $349,000 | MRED MLS |
Sorry, we are updating photos, please update this page in 15 minutes
Room Specifics
All Bedroom Info:
Total Bedrooms: 4
Bedrooms Above Ground: 4
Bedrooms Below Ground: 0
Total Bedrooms: 4
Bedrooms Above Ground: 4
Bedrooms Below Ground: 0
Second Bedroom Info:
Dimensions: —
Location: —Dimensions: —
Floor Type: Hardwood
Third Bedroom Info:
Dimensions: —
Location: —Dimensions: —
Floor Type: Hardwood
Fourth Bedroom Info:
Dimensions: —
Location: —Dimensions: —
Floor Type: Hardwood
Bathroom Info:
Full Bathrooms: 3
Partial Bathrooms: —Full Bathrooms: 3
Bathroom Amenities: Separate Shower
Bathroom in Basement: 0
Dining Room Info:
Dimensions: —
Location: —Dimensions: —
Floor Type: Hardwood
Kitchen Info:
Dimensions: —
Location: —Dimensions: —
Floor Type: Ceramic Tile
Features: Galley, Pantry-Closet
Laundry Room Info:
Dimensions: —
Location: —Dimensions: —
Floor Type: Ceramic Tile
Living Room Info:
Dimensions: —
Location: —Dimensions: —
Floor Type: Hardwood
Family Room Info:
Dimensions: —
Location: —Dimensions: —
Floor Type: Carpet
Additional Rooms Info:
Rooms: Foyer, Gallery, Recreation Room, Screened Porch
Basement: FullRooms: Foyer, Gallery, Recreation Room, Screened Porch
Other Specifics
| 2 | |
| Concrete Perimeter | |
| Garage | |
| — | |
| — | |
| — | |
| Porch Screened | |
| Corner Lot, Park Adjacent | |
| 10438 SQ FT | |
| — | |
| Half | |
| — | |
| Range, Microwave, Dishwasher, Refrigerator, Washer, Dryer | |
| Not in DB | |
| Street Lights, Street Paved | |
| — | |
| Wood Burning |
Tax History
| Year | Property Taxes |
|---|---|
| 2009 | $6,364 |
Contact Agent
Nearby Similar Homes
4708 Laurel Avenue, Glenview, Illinois 60025
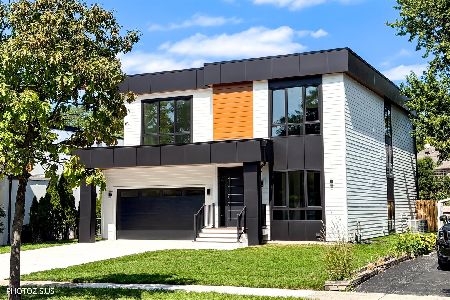
For Sale
$1,750,000
5 beds / 4.1 baths / 5,200 ft2
Single Family / Built: 2026
46
1410 Magnolia Street, Glenview, Illinois 60025
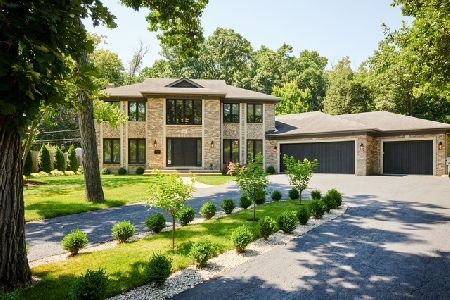
For Sale
$1,399,900
4 beds / 4.1 baths / 3,523 ft2
Single Family / Built: 1992
82
1645 Forest Drive, Glenview, Illinois 60025
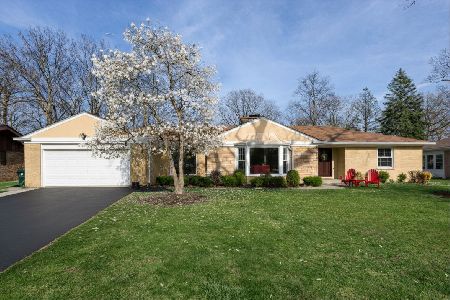
For Sale
$1,150,000
3 beds / 2.1 baths / 2,000 ft2
Single Family / Built: 1967
11
1650 Forest Drive, Glenview, Illinois 60025
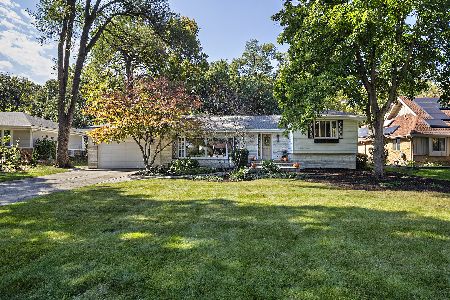
For Sale
$795,000
5 beds / 3.1 baths / 2,478 ft2
Single Family / Built: 1959
9
Nearby Sold Comparables
4725 Laurel Avenue, Glenview, Illinois 60025

Sold
$849,800
4 beds / 4.1 baths / 4,706 ft2
Single Family / Built: 2005
3131
4736 Laurel Avenue, Glenview, Illinois 60025

Sold
$319,000
3 beds / 2.0 baths / 1,881 ft2
Single Family / Built: 1955
1578
4715 Laurel Avenue, Glenview, Illinois 60025
Sold
$799,000
5 beds / 5.0 baths / 3,780 ft2
Single Family / Built: 2006
2775
1520 Magnolia Street, Glenview, Illinois 60025

Sold
$299,900
3 beds / 2.0 baths / 1,506 ft2
Single Family / Built: 1956
2154
1516 Magnolia, Glenview, Illinois 60025
Sold
$229,000
3 beds / 2.0 baths / 1,206 ft2
Single Family / Built: 1954
6396
Contact Agent
Listing Provided By
Keller Williams Realty Partners, LLC
