

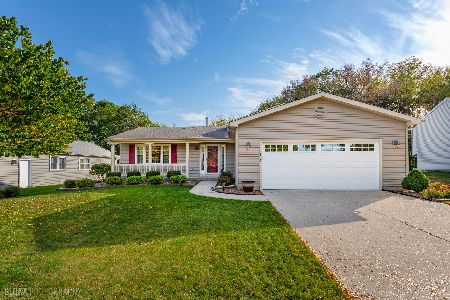
4748 Oregon Trail, Mchenry, Illinois 60050


$310,000
|
Sold
|
|
| Status: | Closed |
| Sqft: | 1,970 |
| Cost/Sqft: | $162 |
| Beds: | 3 |
| Baths: | 4 |
| Year Built: | 1996 |
| Property Taxes: | $6,913 |
| Days On Market: | 1950 |
| Lot Size: | 9,100,00 |
Description
You can stop your search now......well cared for home with open staircase and vaulted ceilings. Eat-in spacious kitchen with hardwood floors. Gas/wood burning fire place in family room with hardwood floors. 1st floor laundry room. Master bedroom with walk-in closet and en suite. Finished basement with wet bar and also a 4th bedroom with bath. Oversized 2 car garage and an extra concrete side apron' Enjoy your private backyard with mature landscaping. newer siding, roof, gutters, furnace, air condition, hot water heater, dishwasher, washer and dryer.
Property Specifics
| Single Family | |
| — | |
| Contemporary | |
| 1996 | |
| Full | |
| Vinyl Siding | |
| Asphalt | |
| — | |
| No | |
| 9100 |
| Mc Henry | |
| — | |
| — / Not Applicable | |
| None | |
| Public | |
| Public Sewer | |
| Central Air | |
| Natural Gas, Forced Air | |
| 11135853 | |
| 1403128005 |
Property History
| DATE: | EVENT: | PRICE: | SOURCE: |
|---|---|---|---|
| 20 Aug, 2021 | Sold | $310,000 | MRED MLS |
| 2 Jul, 2021 | Under contract | $319,000 | MRED MLS |
| 25 Jun, 2021 | Listed for sale | $319,000 | MRED MLS |


Room Specifics
All Bedroom Info:
Total Bedrooms: 4
Bedrooms Above Ground: 3
Bedrooms Below Ground: 1
Total Bedrooms: 4
Bedrooms Above Ground: 3
Bedrooms Below Ground: 1
Second Bedroom Info:
Dimensions: —
Location: —Dimensions: —
Floor Type: Carpet
Third Bedroom Info:
Dimensions: —
Location: —Dimensions: —
Floor Type: Carpet
Fourth Bedroom Info:
Dimensions: —
Location: —Dimensions: —
Floor Type: Carpet
Bathroom Info:
Full Bathrooms: 4
Partial Bathrooms: 1Full Bathrooms: 4
Bathroom Amenities: Whirlpool, Separate Shower, Double Sink
Bathroom in Basement: 1
Dining Room Info:
Dimensions: —
Location: —Dimensions: —
Floor Type: Carpet
Kitchen Info:
Dimensions: —
Location: —Dimensions: —
Floor Type: Hardwood
Features: Eating Area-Table Space
Laundry Room Info:
Dimensions: —
Location: —Dimensions: —
Floor Type: Ceramic Tile
Living Room Info:
Dimensions: —
Location: —Dimensions: —
Floor Type: Carpet
Family Room Info:
Dimensions: —
Location: —Dimensions: —
Floor Type: Hardwood
Additional Rooms Info:
Rooms: Eating Area, Recreation Room
Basement: FullRooms: Eating Area, Recreation Room
Other Specifics
| 2 | |
| Brick/Mortar | |
| Garage, Space/s | |
| — | |
| — | |
| — | |
| Patio, Brick Paver Patio | |
| — | |
| 70X130 | |
| — | |
| Full | |
| Vaulted/Cathedral Ceilings, Bar-Wet, Hardwood Floors, First Floor Laundry, Walk-In Closet(s), Some Carpeting, Some Wood Floors, Separate Dining Room, Some Wall-To-Wall Cp | |
| Range, Microwave, Dishwasher, Refrigerator, Washer, Dryer, Disposal, Water Softener Owned | |
| Not in DB | |
| Park, Curbs, Sidewalks, Street Lights, Street Paved | |
| — | |
| Wood Burning, Gas Starter |
Tax History
| Year | Property Taxes |
|---|---|
| 2021 | $6,913 |
Contact Agent
Nearby Similar Homes
4749 Oregon Trail, Mchenry, Illinois 60050

For Sale
$349,900
3 beds / 2.0 baths / 1,700 ft2
Single Family / Built: 1995
48
4713 Crystal Trail, Mchenry, Illinois 60050
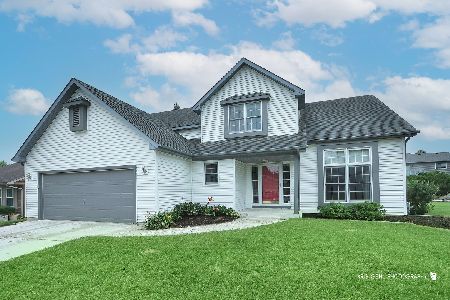
For Sale
$399,900
4 beds / 2.2 baths / 2,210 ft2
Single Family / Built: 1994
35
304 Cross Trail, Mchenry, Illinois 60050
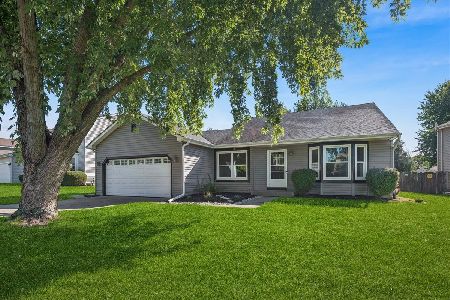
For Sale
$344,900
3 beds / 2.0 baths / 1,172 ft2
Single Family / Built: 1989
22
309 Cross Trail, Mchenry, Illinois 60050
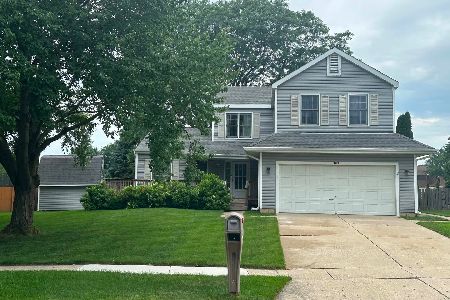
For Sale
$380,000
4 beds / 2.1 baths / 2,384 ft2
Single Family / Built: 1989
103
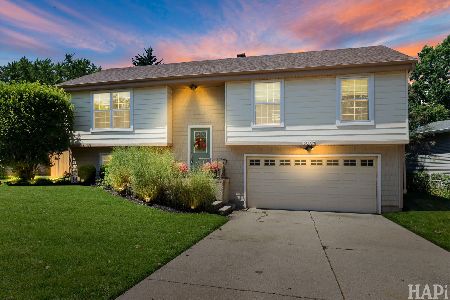
4819 Glenbrook Trail, Mchenry, Illinois 60050
For Sale
$369,000
3 beds / 1.1 baths / 2,042 ft2
Single Family / Built: 1990
13
Nearby Sold Comparables
100 Norman Drive, Mchenry, Illinois 60050

Sold
$280,000
4 beds / 2.1 baths / 2,986 ft2
Single Family / Built: 2002
5779
4801 Joyce Lane, Mchenry, Illinois 60050
Sold
$239,911
3 beds / 2.0 baths / 1,906 ft2
Single Family / Built: 2002
3053
100 Norman Drive, Mchenry, Illinois 60050
Sold
$279,900
4 beds / 2.1 baths / 2,986 ft2
Single Family / Built: 2002
2833
4756 Oregon Trail, Mchenry, Illinois 60050
Sold
$195,000
3 beds / 2.1 baths / 2,210 ft2
Single Family / Built: 1998
5752
4745 Oregon Trail, Mchenry, Illinois 60050
Sold
$242,900
3 beds / 2.0 baths / 1,620 ft2
Single Family / Built: 1996
2815
Contact Agent
Listing Provided By
Re/Max 1st
