

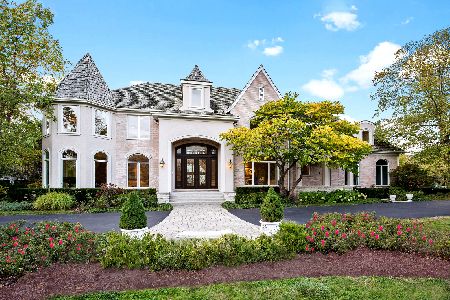
4748 Wellington Drive, Long Grove, Illinois 60047
Subdivision > Royal Melbourne
Sorry, we are updating photos, please update this page in 15 minutes
$1,000,000
|
Sold
|
|
| Status: | Closed |
| Sqft: | 6,068 |
| Cost/Sqft: | $181 |
| Beds: | 5 |
| Baths: | 6 |
| Year Built: | 1994 |
| Property Taxes: | $32,972 |
| Days On Market: | 3153 |
| Lot Size: | 0,94 |
Description
This gorgeous water front Royal Melbourne property was sold during processing.
Property Specifics
| Single Family | |
| — | |
| — | |
| 1994 | |
| Full, English | |
| Brick, Stucco | |
| Shake | |
| CUSTOM | |
| No | |
| 0.94 |
| Lake | |
| Royal Melbourne | |
| 520 / Monthly | |
| Water, Insurance, Security, Other | |
| Community Well | |
| Public Sewer | |
| Central Air, Zoned | |
| Natural Gas, Forced Air, Sep Heating Systems - 2+, Zoned | |
| 09879025 | |
| 15181010370000 |
Nearby Schools
| NAME: | DISTRICT: | DISTANCE: | |
|---|---|---|---|
|
Grade School
Country Meadows Elementary Schoo |
96 | — | |
|
Middle School
Woodlawn Middle School |
96 | Not in DB | |
|
High School
Adlai E Stevenson High School |
125 | Not in DB | |
Property History
| DATE: | EVENT: | PRICE: | SOURCE: |
|---|---|---|---|
| 29 Mar, 2018 | Sold | $1,000,000 | MRED MLS |
| 9 Mar, 2018 | Under contract | $1,100,000 | MRED MLS |
| 9 Mar, 2018 | Listed for sale | $1,100,000 | MRED MLS |
Sorry, we are updating photos, please update this page in 15 minutes
Room Specifics
All Bedroom Info:
Total Bedrooms: 6
Bedrooms Above Ground: 5
Bedrooms Below Ground: 1
Total Bedrooms: 6
Bedrooms Above Ground: 5
Bedrooms Below Ground: 1
Second Bedroom Info:
Dimensions: —
Location: —Dimensions: —
Floor Type: Carpet
Third Bedroom Info:
Dimensions: —
Location: —Dimensions: —
Floor Type: Carpet
Fourth Bedroom Info:
Dimensions: —
Location: —Dimensions: —
Floor Type: Carpet
Bathroom Info:
Full Bathrooms: 6
Partial Bathrooms: 2Full Bathrooms: 6
Bathroom Amenities: Whirlpool, Separate Shower, Double Sink
Bathroom in Basement: 1
Dining Room Info:
Dimensions: —
Location: —Dimensions: —
Floor Type: Hardwood
Kitchen Info:
Dimensions: —
Location: —Dimensions: —
Floor Type: Hardwood
Features: Eating Area-Breakfast Bar, Eating Area-Table Space, Island, Pantry-Walk-in
Laundry Room Info:
Dimensions: —
Location: —Dimensions: —
Floor Type: Ceramic Tile
Living Room Info:
Dimensions: —
Location: —Dimensions: —
Floor Type: Hardwood
Family Room Info:
Dimensions: —
Location: —Dimensions: —
Floor Type: Hardwood
Additional Rooms Info:
Rooms: Bedroom 5, Bedroom 6, Den, Recreation Room, Game Room, Mud Room, Utility Room-2nd Floor, Enclosed Porch
Basement: Full, EnglishRooms: Bedroom 5, Bedroom 6, Den, Recreation Room, Game Room, Mud Room, Utility Room-2nd Floor, Enclosed Porch
Other Specifics
| 3.5 | |
| Concrete Perimeter | |
| Garage | |
| — | |
| — | |
| — | |
| Deck, Patio, Hot Tub, Porch Screened, Dog Run, Storms/Screens | |
| Golf Course Lot, Nature Preserve Adjacent, Landscaped, Wooded | |
| 64X83X37X219X167X270 | |
| Unfinished | |
| Full | |
| Bar-Wet, First Floor Bedroom, In-Law Arrangement, First Floor Laundry, Second Floor Laundry, First Floor Full Bath | |
| Range, Microwave, Dishwasher, High End Refrigerator, Washer, Dryer, Disposal, Stainless Steel Appliance(s) | |
| Not in DB | |
| Park, Tennis Court(s), Curbs, Gated, Street Paved, Other | |
| — | |
| Double Sided, Attached Fireplace Doors/Screen, Electric, Gas Log, Gas Starter, Heatilator |
Tax History
| Year | Property Taxes |
|---|---|
| 2018 | $32,972 |
Contact Agent
Nearby Similar Homes
4638 Twin Lakes Lane, Long Grove, Illinois 60047

For Sale
$665,000
3 beds / 2.0 baths / 2,233 ft2
Single Family / Built: 1989
33
4709 Royal Melbourne Drive, Long Grove, Illinois 60047
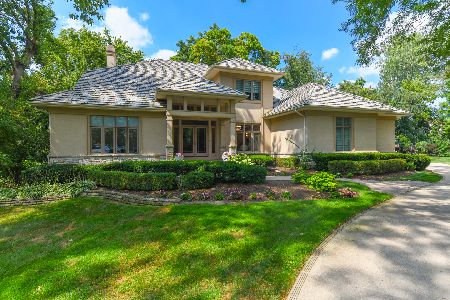
For Sale
$1,595,000
4 beds / 4.1 baths / 5,057 ft2
Single Family / Built: 1995
109
4402 Heritage Lane, Long Grove, Illinois 60047
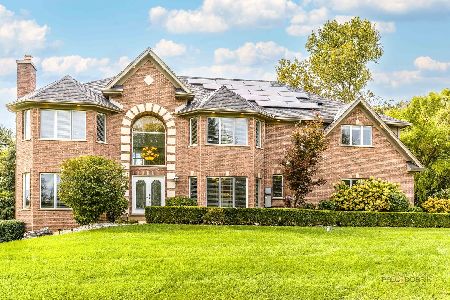
For Sale
$1,250,000
5 beds / 4.1 baths / 4,609 ft2
Single Family / Built: 2001
19
Nearby Sold Comparables
4747 Wellington Drive, Long Grove, Illinois 60047

Sold
$849,000
4 beds / 4.1 baths / 5,470 ft2
Single Family / Built: 1995
3888
4747 Wellington Drive, Long Grove, Illinois 60047
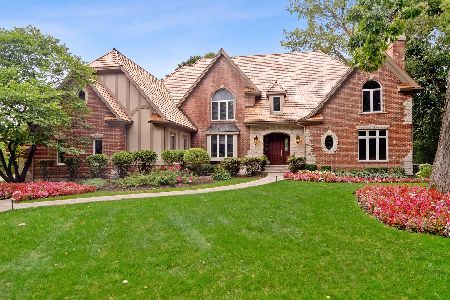
Sold
$1,049,000
5 beds / 4.1 baths / 4,070 ft2
Single Family / Built: 1995
1725
4754 Wellington Drive, Long Grove, Illinois 60047
Sold
$949,000
5 beds / 4.2 baths / 4,100 ft2
Single Family / Built: 1995
5750
4754 Wellington Drive, Long Grove, Illinois 60047
Sold
$928,000
5 beds / 4.2 baths / 4,700 ft2
Single Family / Built: 1995
3888
4754 Wellington Drive, Long Grove, Illinois 60047
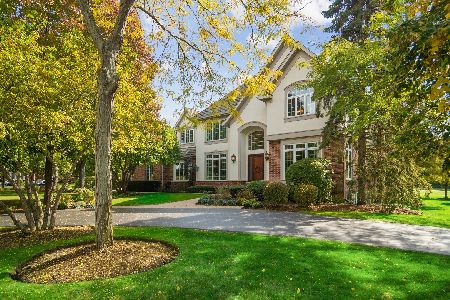
Sold
$1,149,000
5 beds / 5.1 baths / 4,700 ft2
Single Family / Built: 1995
1369
4755 Doncaster Court, Long Grove, Illinois 60047
Sold
$1,180,000
5 beds / 5.2 baths / 5,824 ft2
Single Family / Built: 1999
2112
Contact Agent
Listing Provided By
Coldwell Banker Residential Brokerage
