

4756 Bryn Mawr Avenue, Forest Glen, Chicago, Illinois 60646


$1,100,000
|
Sold
|
|
| Status: | Closed |
| Sqft: | 4,632 |
| Cost/Sqft: | $232 |
| Beds: | 4 |
| Baths: | 4 |
| Year Built: | 1963 |
| Property Taxes: | $15,807 |
| Days On Market: | 894 |
| Lot Size: | 0,19 |
Description
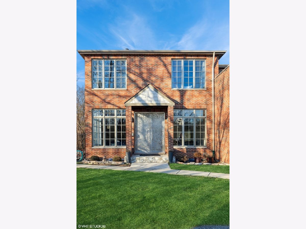
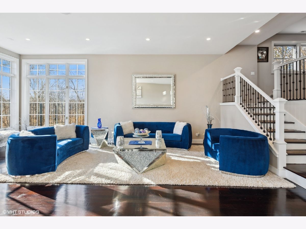
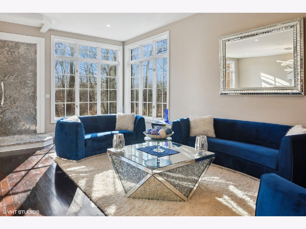
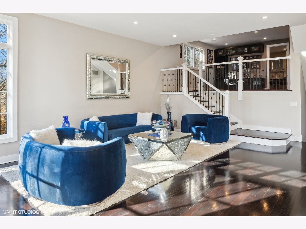
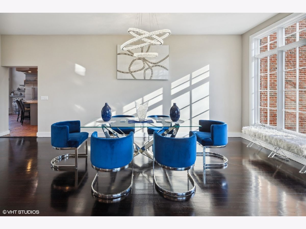
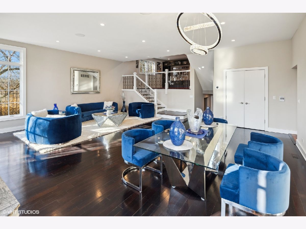
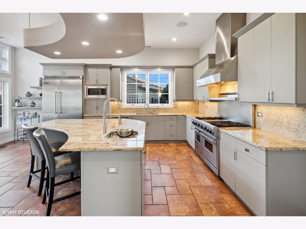
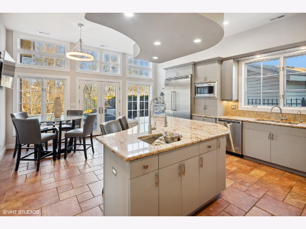
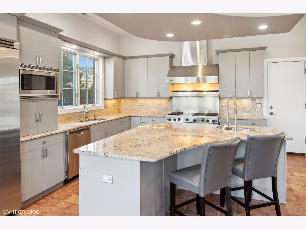
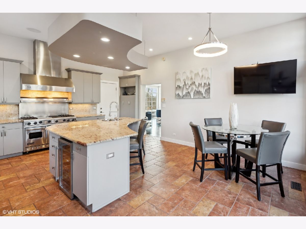
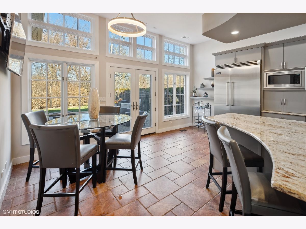
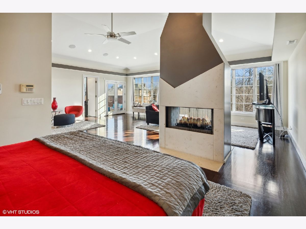
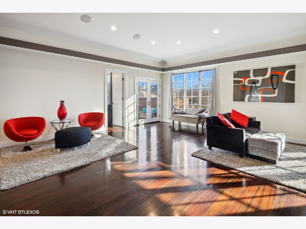
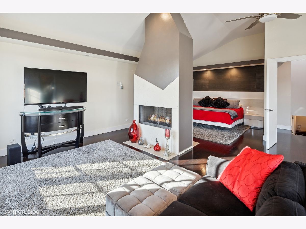
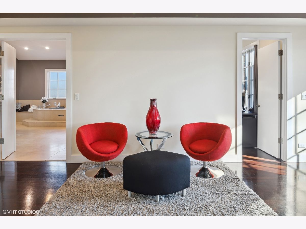
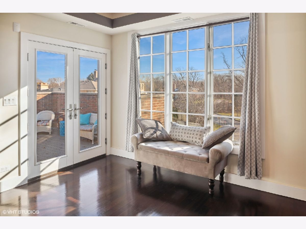
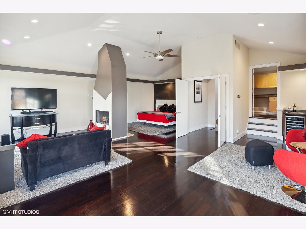
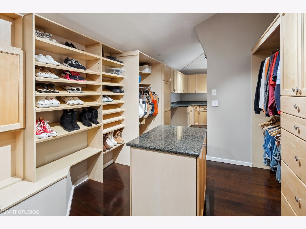
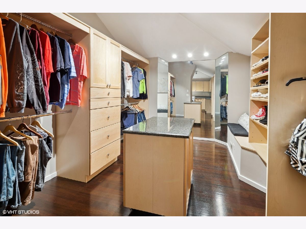
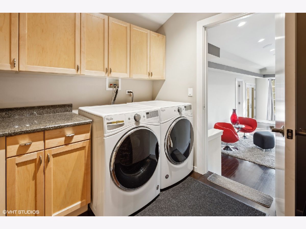
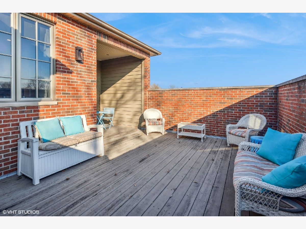
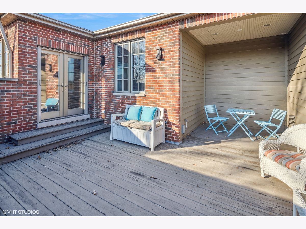
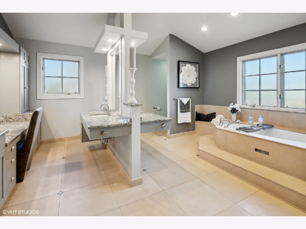
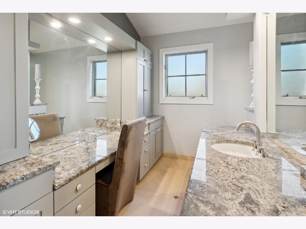
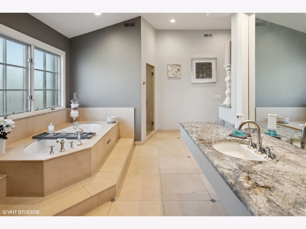
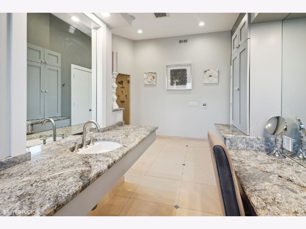
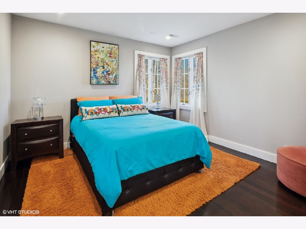
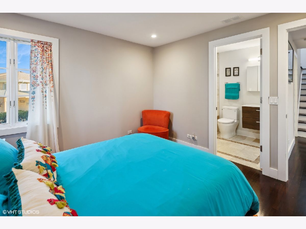
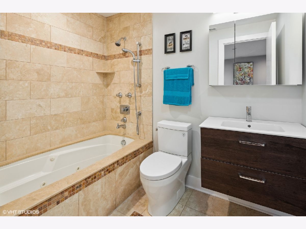
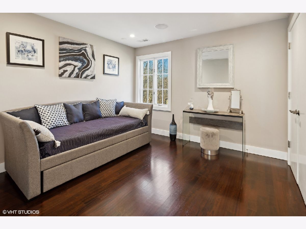
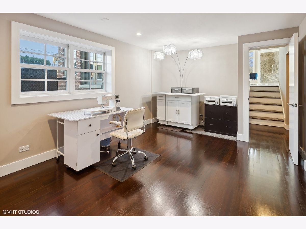
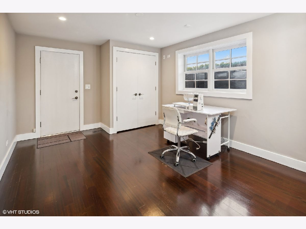
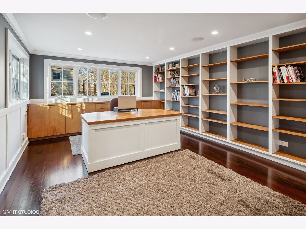
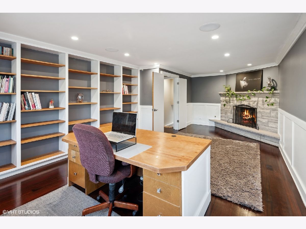
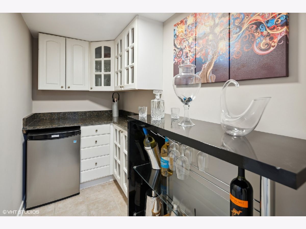
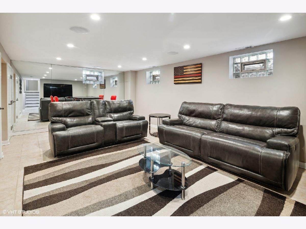
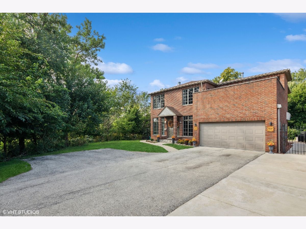
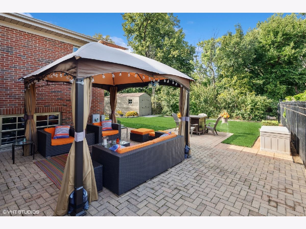
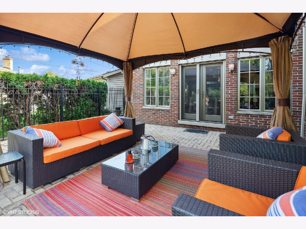
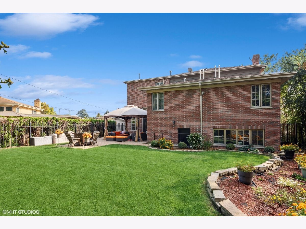
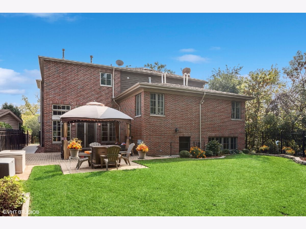
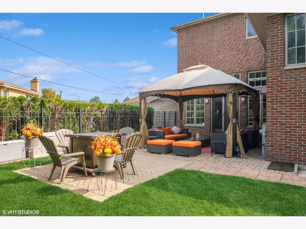
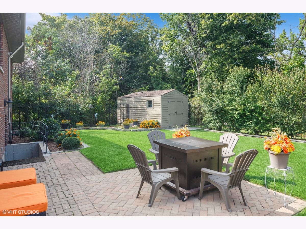
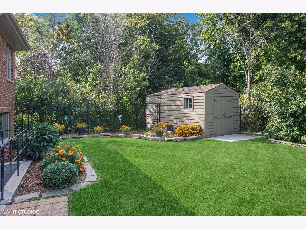
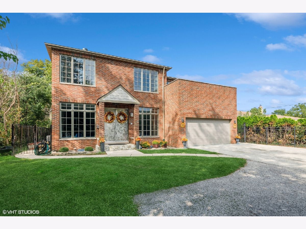
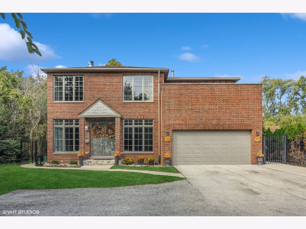
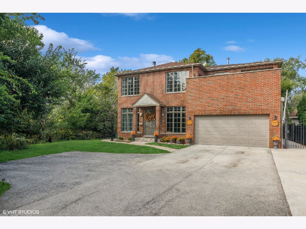
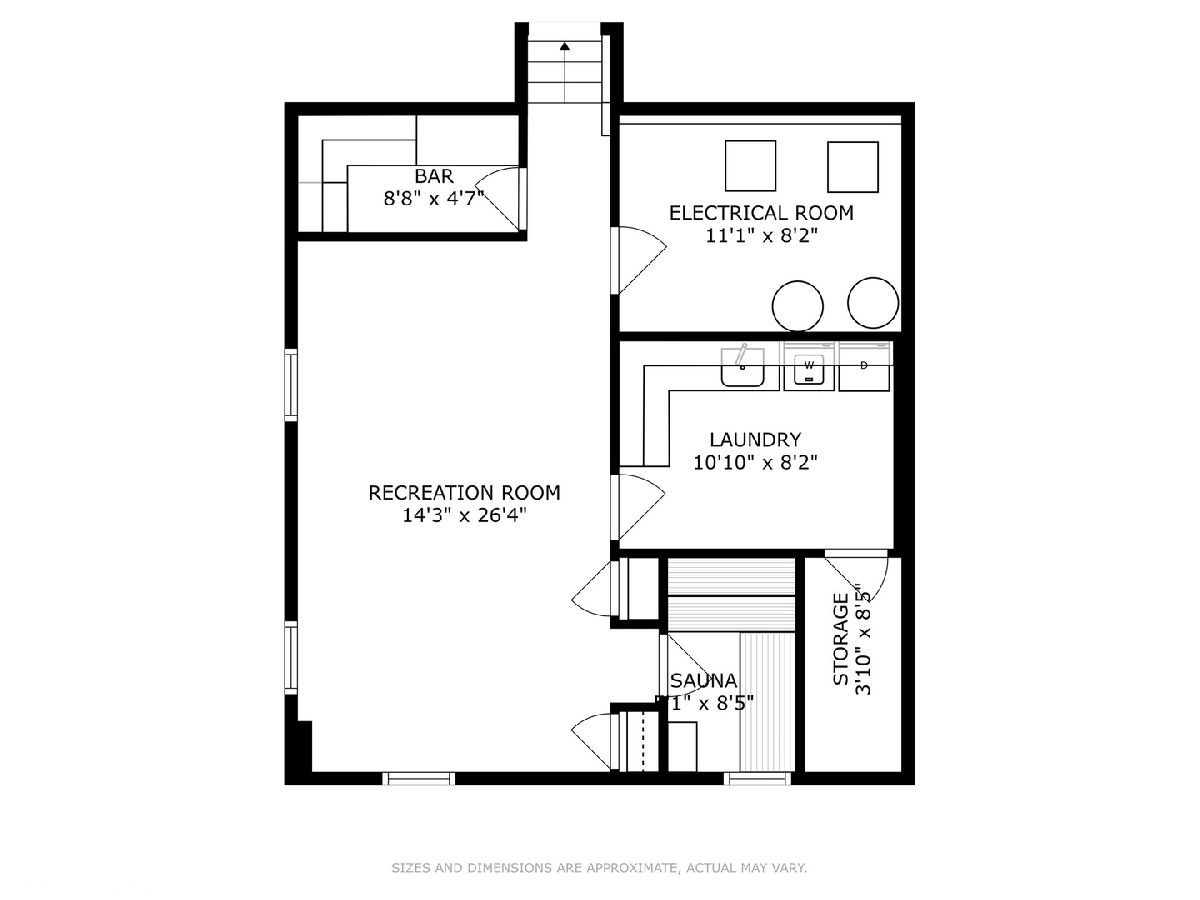
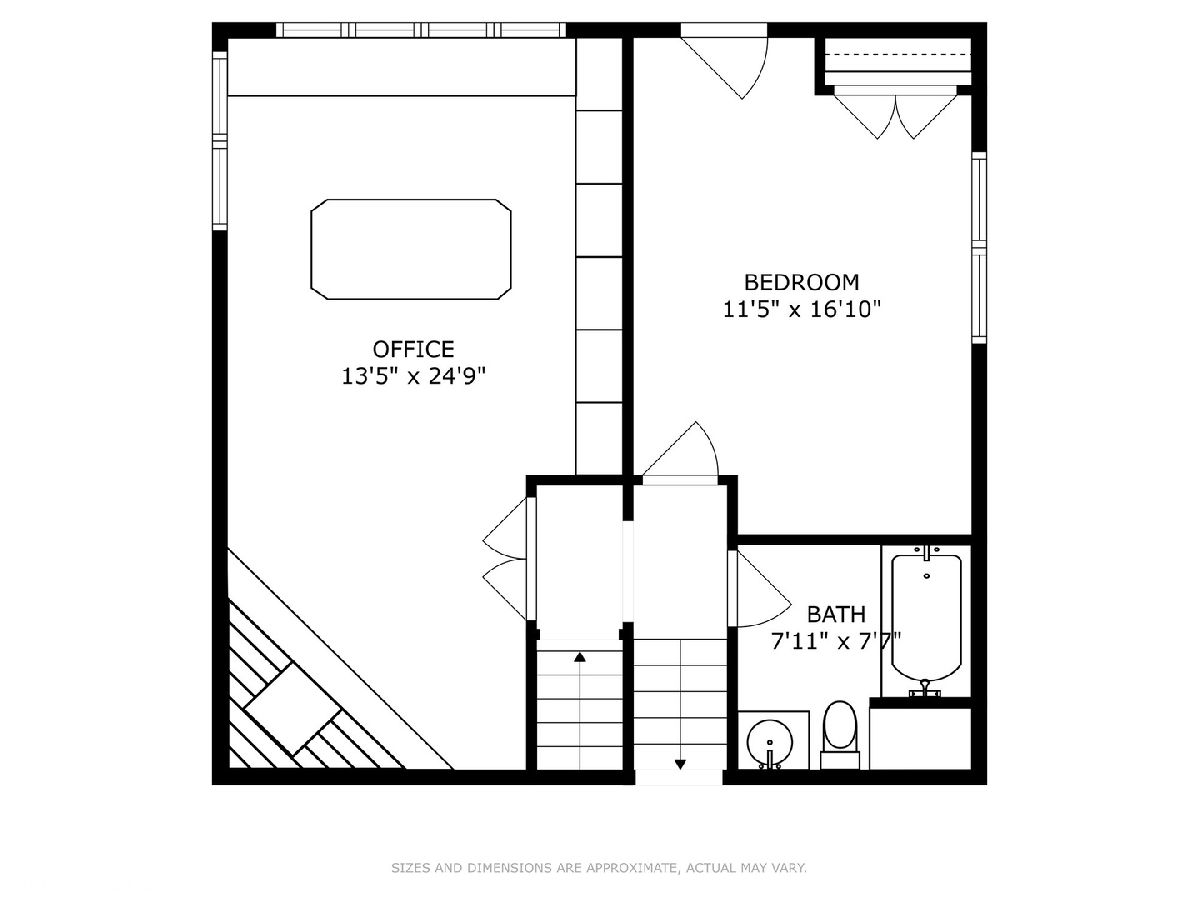
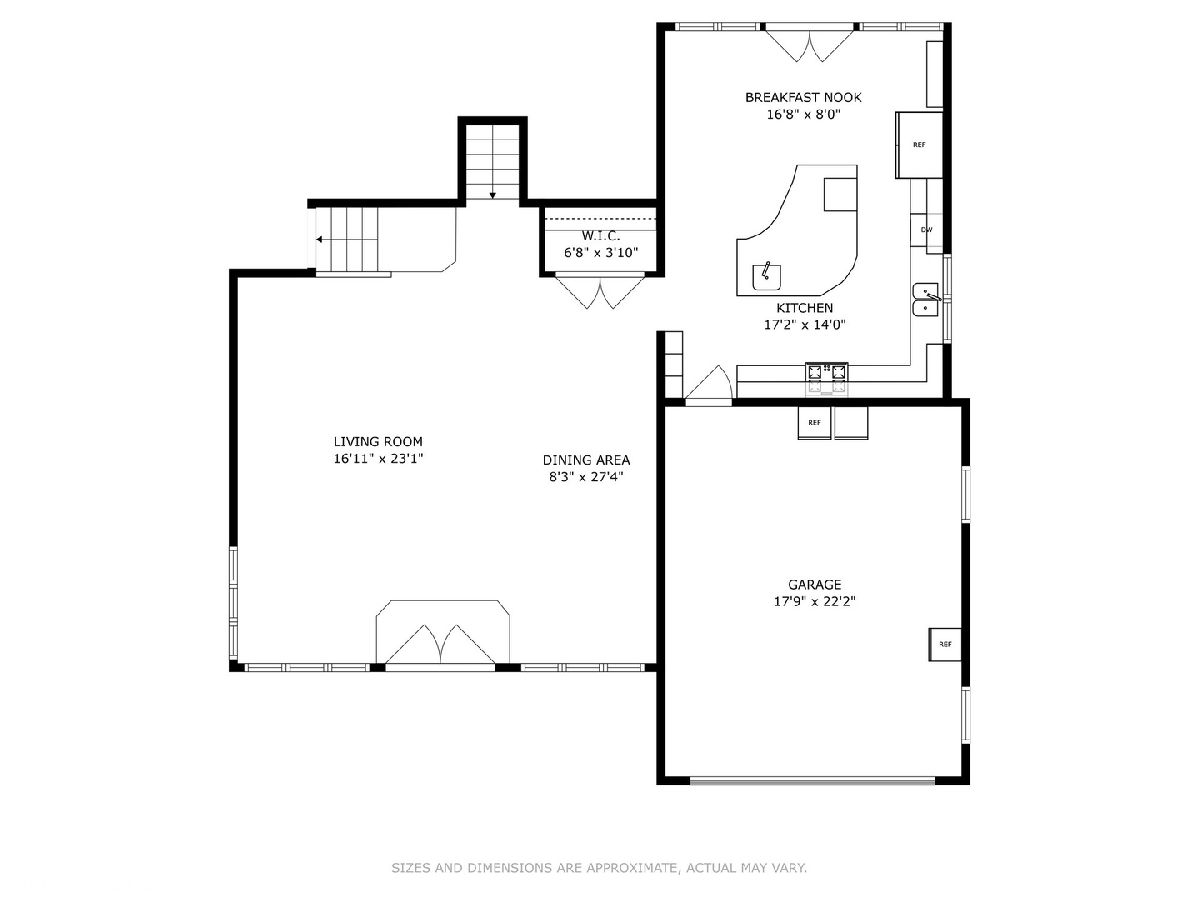
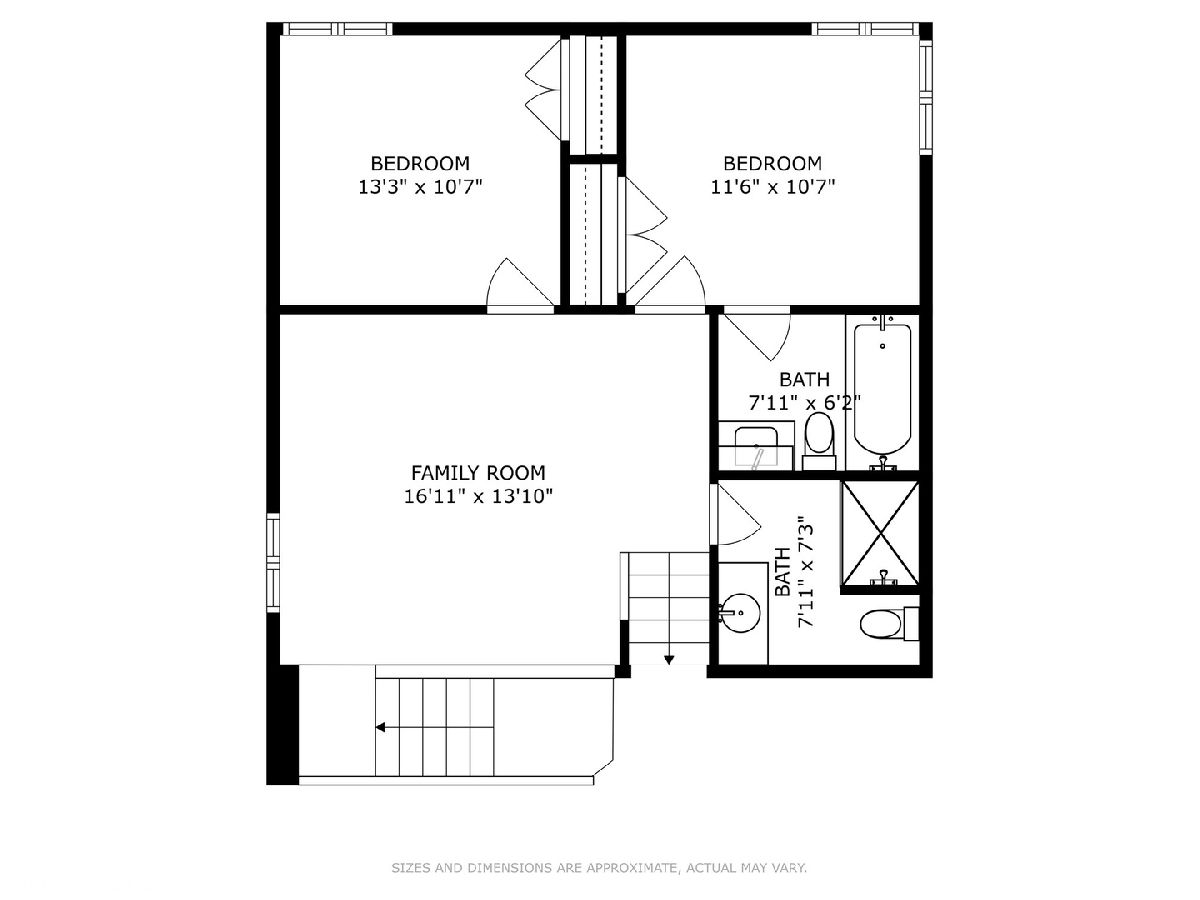
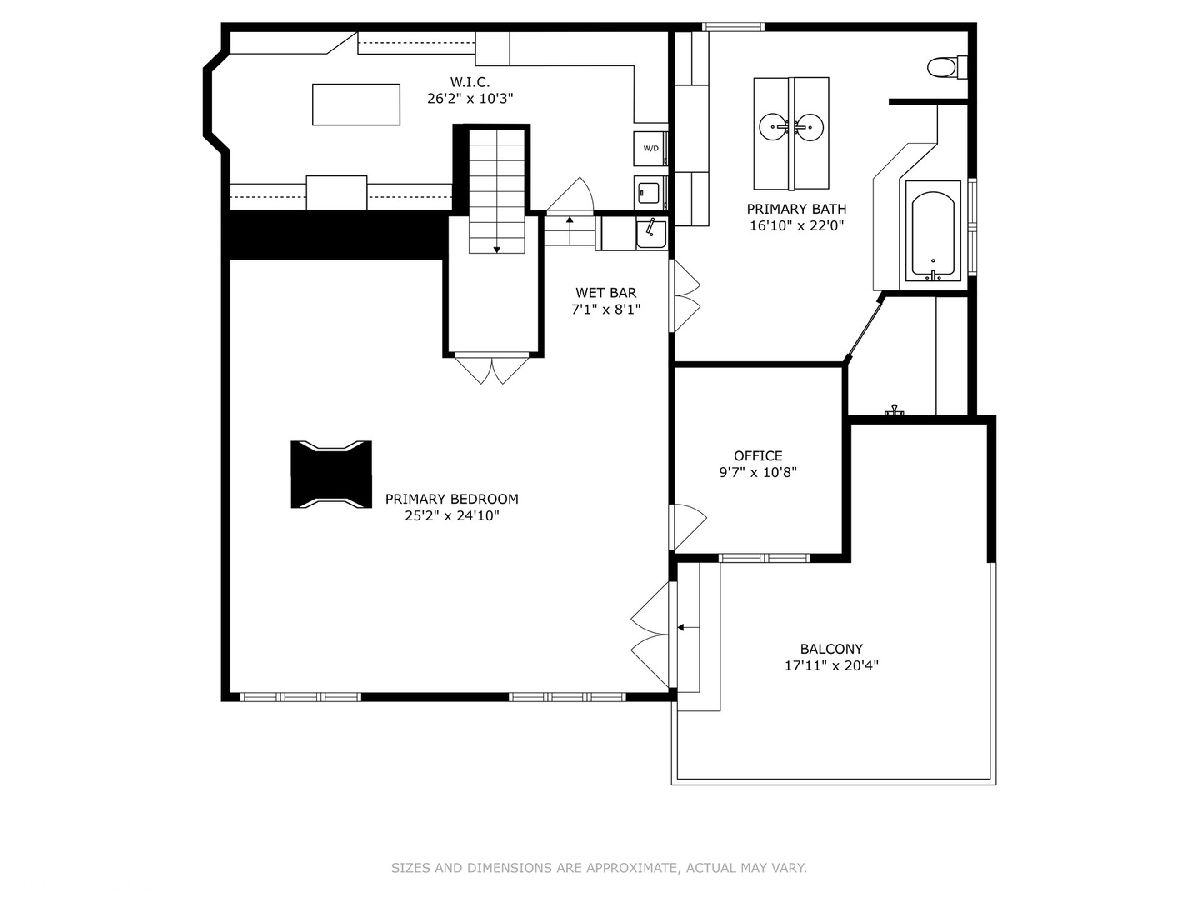
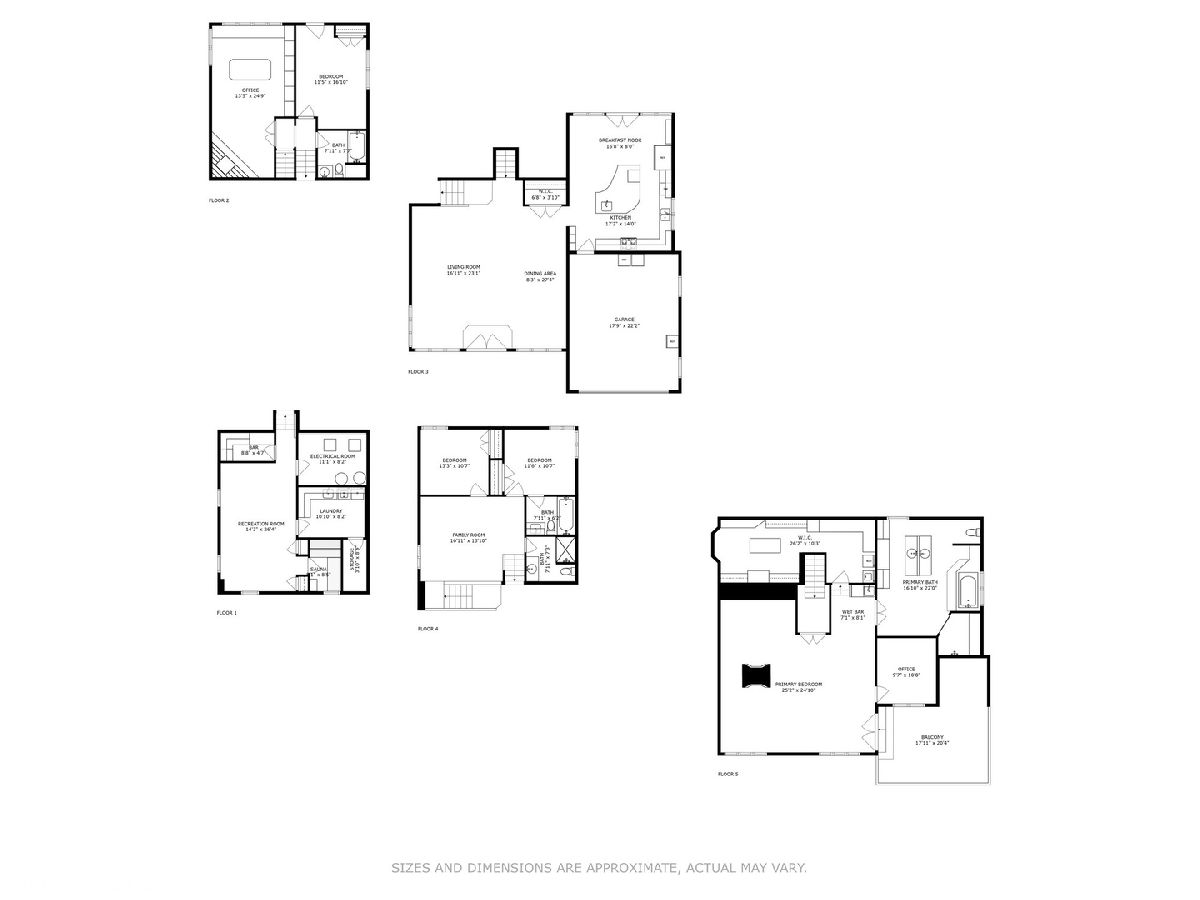
Nestled at the cul-de-sac's embrace, this extraordinary Sauganash residence stands as a testament to architectural magnificence, seamlessly merging luxury and nature. Thoughtfully expanded with multi-level additions in 2005, this 4 bedroom, 4 bath home is a harmonious blend of opulence and functionality. Beautiful custom eat-in kitchen with Wolf range, exhaust & refrigerator, a massive amount of cabinets and counter tops, breakfast bar & table space. The palatial master level includes a large sitting area, nursery room, enormous spa bath with steam shower, deep soaking tub & dual vanities, large walk in organized closet/dressing room with 2nd laundry area and a private deck. There are 3 additional bedrooms, a built out custom office, 2 fireplaces, 400 amp electric, 4 zoned HVAC units, CAT 6 wiring, whole house intercom, a sauna room, upper & lower level laundry. The lot size is 8391 square feet and the forest surrounds it panoramic views of the surrounding forest.
Property Specifics
| Single Family | |
| — | |
| — | |
| 1963 | |
| — | |
| — | |
| No | |
| 0.19 |
| Cook | |
| — | |
| 0 / Not Applicable | |
| — | |
| — | |
| — | |
| 12051560 | |
| 13033280530000 |
Nearby Schools
| NAME: | DISTRICT: | DISTANCE: | |
|---|---|---|---|
|
Grade School
Sauganash Elementary School |
299 | — | |
|
Middle School
Sauganash Elementary School |
299 | Not in DB | |
Property History
| DATE: | EVENT: | PRICE: | SOURCE: |
|---|---|---|---|
| 16 Nov, 2018 | Sold | $875,000 | MRED MLS |
| 22 Oct, 2018 | Under contract | $875,000 | MRED MLS |
| 14 Sep, 2018 | Listed for sale | $875,000 | MRED MLS |
| 2 Aug, 2024 | Sold | $1,100,000 | MRED MLS |
| 21 May, 2024 | Under contract | $1,075,000 | MRED MLS |
| 9 May, 2024 | Listed for sale | $1,075,000 | MRED MLS |
Room Specifics
Total Bedrooms: 4
Bedrooms Above Ground: 4
Bedrooms Below Ground: 0
Dimensions: —
Floor Type: —
Dimensions: —
Floor Type: —
Dimensions: —
Floor Type: —
Full Bathrooms: 4
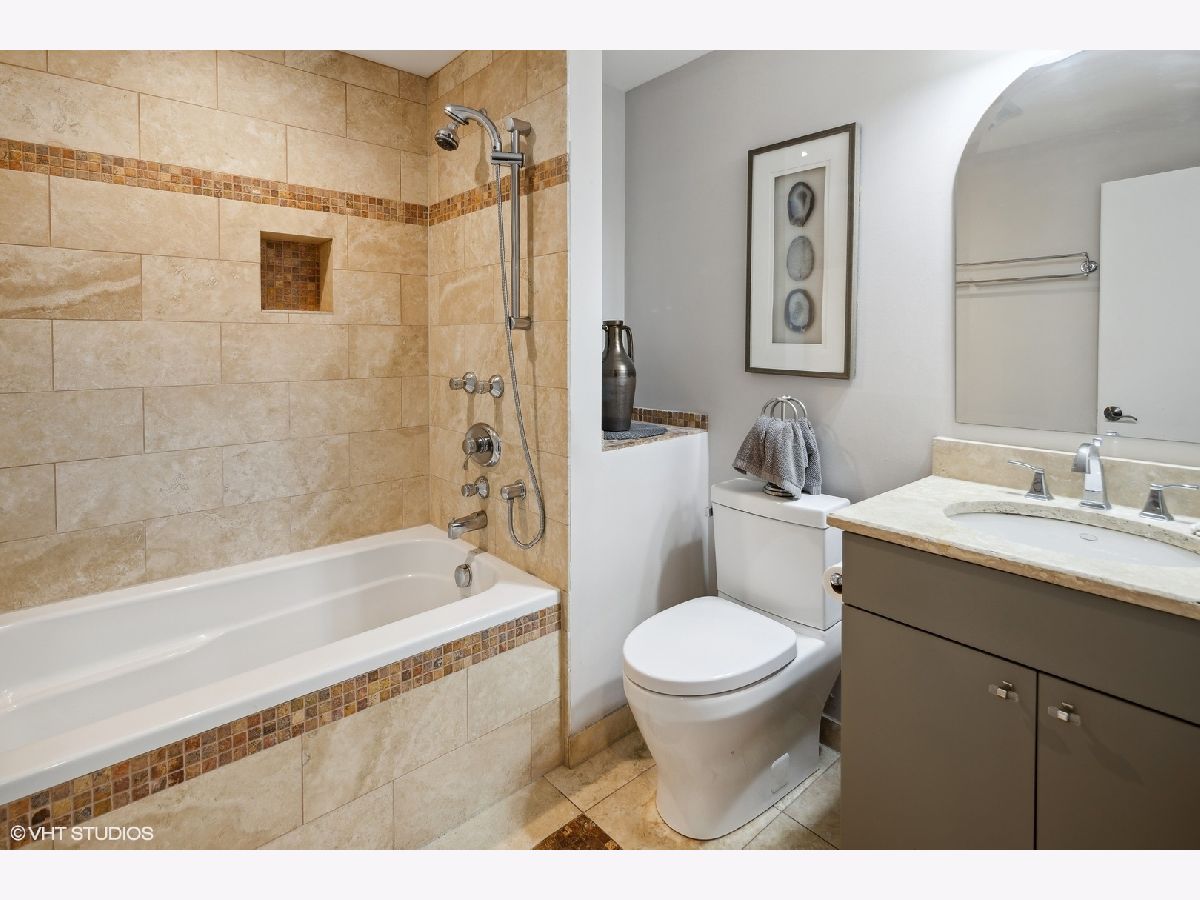
Bathroom Amenities: Separate Shower,Steam Shower,Double Sink,Full Body Spray Shower,Double Shower,Soaking Tub
Bathroom in Basement: 0
Rooms: —
Basement Description: Finished
Other Specifics
| 2 | |
| — | |
| — | |
| — | |
| — | |
| 8391 | |
| — | |
| — | |
| — | |
| — | |
| Not in DB | |
| — | |
| — | |
| — | |
| — |
Tax History
| Year | Property Taxes |
|---|---|
| 2018 | $13,492 |
| 2024 | $15,807 |
Contact Agent
Nearby Similar Homes
Nearby Sold Comparables

Contact Agent
Listing Provided By
@properties Christie's International Real Estate
