

4758 Doncaster Court, Long Grove, Illinois 60047
Subdivision > Royal Melbourne
Sorry, we are updating photos, please update this page in 15 minutes
$1,100,000
|
Sold
|
|
| Status: | Closed |
| Sqft: | 7,100 |
| Cost/Sqft: | $196 |
| Beds: | 5 |
| Baths: | 6 |
| Year Built: | 1993 |
| Property Taxes: | $34,029 |
| Days On Market: | 6681 |
| Lot Size: | 1,00 |
Description
HUGE PRICE DECREASE!! This is your chance to own an absolutely SPECTACULAR Royal Melbourne estate. NEWLY REDECORATED!! Ideal cul-de-sac loc. breathtaking views of the GOLF COURSE! Over 7,000 sq. ft!Grand foyer, Gourm. Cherry & Granite Kitchen, fab. two story family room & great room sizes. Cherry library plus perectly fin. bsmt w/golf prac. room. Great Guest Suite!! 4+car gar. Great gated community!! MAKE AN OFFER!!!
Property Specifics
| Single Family | |
| — | |
| Colonial | |
| 1993 | |
| Full | |
| Brick, Cedar | |
| — | |
| — | |
| No | |
| 1 |
| Lake | |
| Royal Melbourne | |
| 368 / Monthly | |
| Security, Other | |
| Community Well | |
| Public Sewer | |
| Central Air | |
| Natural Gas, Forced Air, Zoned | |
| 06956429 | |
| 15181010350000 |
Nearby Schools
| NAME: | DISTRICT: | DISTANCE: | |
|---|---|---|---|
|
Grade School
Country Meadows Elementary Schoo |
96 | — | |
|
Middle School
Woodlawn Middle School |
96 | Not in DB | |
|
High School
Adlai E Stevenson High School |
125 | Not in DB | |
Property History
| DATE: | EVENT: | PRICE: | SOURCE: |
|---|---|---|---|
| 27 Jul, 2009 | Sold | $1,100,000 | MRED MLS |
| 26 Jun, 2009 | Under contract | $1,395,000 | MRED MLS |
| — | Last price change | $1,490,000 | MRED MLS |
| 11 Jul, 2008 | Listed for sale | $1,680,000 | MRED MLS |
Sorry, we are updating photos, please update this page in 15 minutes
Room Specifics
All Bedroom Info:
Total Bedrooms: 5
Bedrooms Above Ground: 5
Bedrooms Below Ground: 0
Total Bedrooms: 5
Bedrooms Above Ground: 5
Bedrooms Below Ground: 0
Second Bedroom Info:
Dimensions: —
Location: —Dimensions: —
Floor Type: Carpet
Third Bedroom Info:
Dimensions: —
Location: —Dimensions: —
Floor Type: Carpet
Fourth Bedroom Info:
Dimensions: —
Location: —Dimensions: —
Floor Type: Carpet
Bathroom Info:
Full Bathrooms: 6
Partial Bathrooms: 1Full Bathrooms: 6
Bathroom Amenities: Whirlpool, Steam Shower, Double Sink
Bathroom in Basement: 1
Dining Room Info:
Dimensions: —
Location: —Dimensions: —
Floor Type: Hardwood
Kitchen Info:
Dimensions: —
Location: —Dimensions: —
Floor Type: Hardwood
Features: Eating Area-Breakfast Bar, Eating Area-Table Space, Island, Pantry-Butler
Laundry Room Info:
Dimensions: —
Location: —Dimensions: —
Floor Type: Ceramic Tile
Living Room Info:
Dimensions: —
Location: —Dimensions: —
Floor Type: Hardwood
Family Room Info:
Dimensions: —
Location: —Dimensions: —
Floor Type: Hardwood
Additional Rooms Info:
Rooms: Bedroom 5, Breakfast Room, Den, Foyer, Library, Office, Utility Room-1st Floor
Basement: FullRooms: Bedroom 5, Breakfast Room, Den, Foyer, Library, Office, Utility Room-1st Floor
Other Specifics
| 4 | |
| — | |
| Garage | |
| — | |
| — | |
| — | |
| Patio | |
| Cul-De-Sac, Golf Course Lot, Landscaped | |
| 156X211X156X210 | |
| — | |
| Full | |
| First Floor Bedroom | |
| Double Oven, Range, Microwave, Dishwasher, Refrigerator, Freezer, Washer, Dryer, Disposal, Trash Compactor | |
| Not in DB | |
| — | |
| — | |
| Double Sided, Wood Burning, Gas Log, Gas Starter |
Tax History
| Year | Property Taxes |
|---|---|
| 2009 | $34,029 |
Contact Agent
Nearby Similar Homes
4709 Royal Melbourne Drive, Long Grove, Illinois 60047
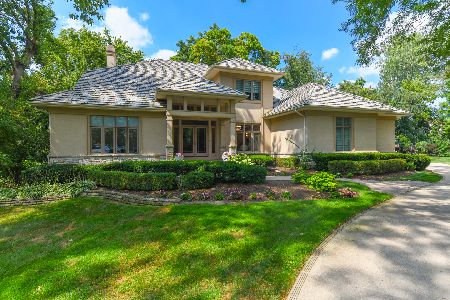
For Sale
$1,595,000
4 beds / 4.1 baths / 5,057 ft2
Single Family / Built: 1995
109
4638 Twin Lakes Lane, Long Grove, Illinois 60047

For Sale
$665,000
3 beds / 2.0 baths / 2,233 ft2
Single Family / Built: 1989
33
Nearby Sold Comparables
4760 Doncaster Court, Long Grove, Illinois 60047
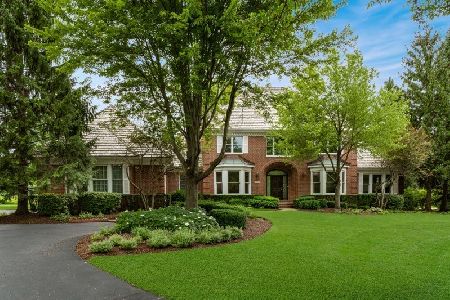
Sold
$729,000
4 beds / 4.1 baths / 5,027 ft2
Single Family / Built: 1995
2288
4760 Doncaster Court, Long Grove, Illinois 60047
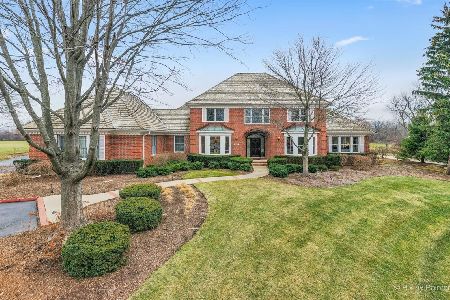
Sold
$859,000
4 beds / 4.1 baths / 5,027 ft2
Single Family / Built: 1995
1780
4760 Doncaster Court, Long Grove, Illinois 60047
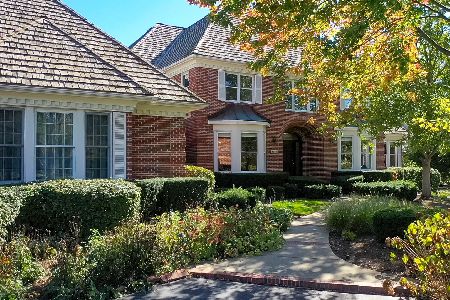
Sold
$1,090,000
4 beds / 4.1 baths / 5,027 ft2
Single Family / Built: 1995
736
4762 Doncaster Court, Long Grove, Illinois 60047

Sold
$1,190,000
5 beds / 4.2 baths / 5,203 ft2
Single Family / Built: 1999
3379
4754 Wellington Drive, Long Grove, Illinois 60047
Sold
$949,000
5 beds / 4.2 baths / 4,100 ft2
Single Family / Built: 1995
5750
4754 Wellington Drive, Long Grove, Illinois 60047
Sold
$928,000
5 beds / 4.2 baths / 4,700 ft2
Single Family / Built: 1995
3888
Contact Agent
Listing Provided By
RE/MAX Prestige
