

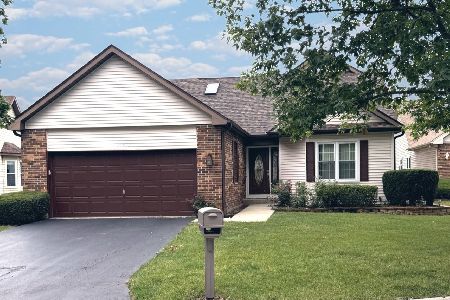
476 Julia Drive, Romeoville, Illinois 60446
Subdivision > Marquette Estates
Sorry, we are updating photos, please update this page in 15 minutes
$240,000
|
Sold
|
|
| Status: | Closed |
| Sqft: | 1,900 |
| Cost/Sqft: | $132 |
| Beds: | 3 |
| Baths: | 3 |
| Year Built: | 2000 |
| Property Taxes: | $4,860 |
| Days On Market: | 6892 |
| Lot Size: | 0,13 |
Description
EXCEPTIONAL HOME BEAUTIFULLY MAINTAINED & UPGRADED. YOU WON'T BE DISAPPOINTED ONCE YOU SEE THE GORGEOUS FULL FINISHED LOOKOUT BASEMENT. PLENTY OF ROOM FOR CHILD'S PLAY OR ADULT RELAXATION. INCLUDES WETBAR W/ FULL SIZE REFRIGERATOR, BILLARD AREA, PLAY AREA, PLAY HOUSE & HOME THEATER. UPSTAIRS IS A DRAMATIC 2 STORY LIVING RM, OAK RAILING TO 2ND FLR, MASTER SUITE W/ LUXURY BATH & WALK IN CLOSET. EASY ACCESS TO I-55. 10+
Property Specifics
| Single Family | |
| — | |
| — | |
| 2000 | |
| Full, English | |
| Aluminum/Vinyl/Steel Siding, Brick | |
| — | |
| — | |
| No | |
| 0.13 |
| Will | |
| Marquette Estates | |
| 12 / Monthly | |
| Other | |
| Public | |
| Public Sewer | |
| Central Air | |
| Natural Gas, Forced Air | |
| 06753027 | |
| 1202323030070000 |
Nearby Schools
| NAME: | DISTRICT: | DISTANCE: | |
|---|---|---|---|
|
Grade School
Creekside Elementary School |
202 | — | |
|
Middle School
John F Kennedy Middle School |
202 | Not in DB | |
|
High School
Plainfield North High School |
202 | Not in DB | |
Property History
| DATE: | EVENT: | PRICE: | SOURCE: |
|---|---|---|---|
| 30 Jun, 2008 | Sold | $240,000 | MRED MLS |
| 21 May, 2008 | Under contract | $249,900 | MRED MLS |
| — | Last price change | $254,900 | MRED MLS |
| 14 Dec, 2007 | Listed for sale | $259,900 | MRED MLS |
Sorry, we are updating photos, please update this page in 15 minutes
Room Specifics
All Bedroom Info:
Total Bedrooms: 3
Bedrooms Above Ground: 3
Bedrooms Below Ground: 0
Total Bedrooms: 3
Bedrooms Above Ground: 3
Bedrooms Below Ground: 0
Second Bedroom Info:
Dimensions: —
Location: —Dimensions: —
Floor Type: Carpet
Third Bedroom Info:
Dimensions: —
Location: —Dimensions: —
Floor Type: Carpet
Bathroom Info:
Full Bathrooms: 3
Partial Bathrooms: 1Full Bathrooms: 3
Bathroom Amenities: Separate Shower, Double Sink
Bathroom in Basement: 0
Dining Room Info:
Dimensions: —
Location: —Dimensions: —
Floor Type: Carpet
Kitchen Info:
Dimensions: —
Location: —Dimensions: —
Floor Type: Ceramic Tile
Features: Eating Area-Table Space
Laundry Room Info:
Dimensions: —
Location: —Dimensions: —
Floor Type: Ceramic Tile
Living Room Info:
Dimensions: —
Location: —Dimensions: —
Floor Type: Carpet
Family Room Info:
Dimensions: —
Location: —Dimensions: —
Floor Type: Carpet
Additional Rooms Info:
Rooms: Breakfast Room, Game Room, Play Room, Recreation Room, Utility Room-1st Floor
Basement: Full, EnglishRooms: Breakfast Room, Game Room, Play Room, Recreation Room, Utility Room-1st Floor
Other Specifics
| 2 | |
| — | |
| Garage | |
| — | |
| — | |
| — | |
| Deck | |
| Fenced Yard | |
| 50X110 | |
| — | |
| Full | |
| Vaulted/Cathedral Ceilings, Bar-Wet | |
| Range, Microwave, Dishwasher, Refrigerator, Bar Fridge, Washer, Dryer, Disposal | |
| Not in DB | |
| — | |
| — | |
| — |
Tax History
| Year | Property Taxes |
|---|---|
| 2008 | $4,860 |
Contact Agent
Nearby Similar Homes
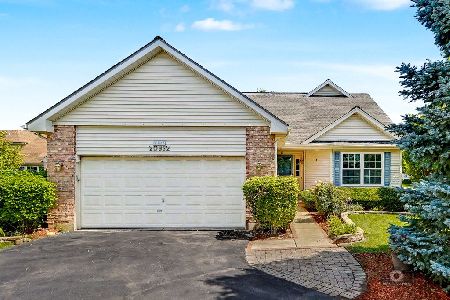
12940 Twin Pines Lane, Plainfield, Illinois 60585

For Sale
$769,343
5 beds / 4.0 baths / 3,277 ft2
Single Family / Built: 2026
17
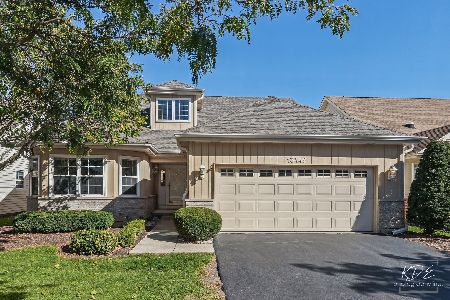
21070 Hazelnut Lane, Plainfield, Illinois 60544
For Sale
$370,000
2 beds / 3.0 baths / 2,299 ft2
Single Family / Built: 1989
81
Nearby Sold Comparables
484 Julia Drive, Romeoville, Illinois 60446

Sold
$199,900
3 beds / 2.1 baths / 1,699 ft2
Single Family / Built: 2001
4424
484 Julia Drive, Romeoville, Illinois 60446

Sold
$379,900
3 beds / 2.1 baths / 1,699 ft2
Single Family / Built: 2000
937
1234 Claire Avenue, Romeoville, Illinois 60446
Sold
$175,000
3 beds / 2.1 baths / 0 ft2
Single Family / Built: 2000
6479
1227 Grand Boulevard, Romeoville, Illinois 60446
Sold
$114,900
3 beds / 1.1 baths / 1,437 ft2
Single Family / Built: 2000
6139
Contact Agent
Listing Provided By
RE/MAX Professionals South
