

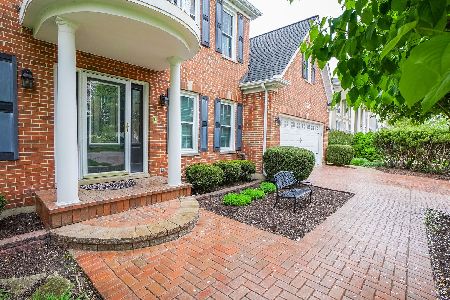
4764 Snapjack Circle, Naperville, Illinois 60564
$375,000
|
Sold
|
|
| Status: | Closed |
| Sqft: | 2,264 |
| Cost/Sqft: | $170 |
| Beds: | 4 |
| Baths: | 3 |
| Year Built: | 1995 |
| Property Taxes: | $9,204 |
| Days On Market: | 2952 |
| Lot Size: | 0,27 |
Description
Many upscale features, 9 foot first floor ceilings, custom tray ceilings, crown moldings, chair rails, recessed lighting and new lighting fixtures. Lots of fresh paint, new granite in kitchen with center island and all new stainless steel appliances 2018. Brand new roof 2018. White trim and oak trim and six panel doors throughout. Convenient first floor laundry/mudroom, granite and stainless steel undermount sink, nice built in organizers. Master bedroom with tray ceiling, walk in closet with built in organizers, bath with double bowl vanity. All baths updated with granite countertops, new lighting. Finished basement for entertaining. Central vac, intercom, security, and sprinkler systems and coated garage floor. Nice home priced to sell in excellent 204 schools, NVHS!
Property Specifics
| Single Family | |
| — | |
| — | |
| 1995 | |
| Partial | |
| — | |
| No | |
| 0.27 |
| Will | |
| Saddle Creek | |
| 180 / Annual | |
| Other | |
| Lake Michigan,Public | |
| Public Sewer | |
| 10086206 | |
| 0701154040070000 |
Nearby Schools
| NAME: | DISTRICT: | DISTANCE: | |
|---|---|---|---|
|
Grade School
Kendall Elementary School |
204 | — | |
|
Middle School
Crone Middle School |
204 | Not in DB | |
|
High School
Neuqua Valley High School |
204 | Not in DB | |
Property History
| DATE: | EVENT: | PRICE: | SOURCE: |
|---|---|---|---|
| 19 Nov, 2018 | Sold | $375,000 | MRED MLS |
| 3 Oct, 2018 | Under contract | $385,000 | MRED MLS |
| 18 Sep, 2018 | Listed for sale | $385,000 | MRED MLS |
Room Specifics
Total Bedrooms: 4
Bedrooms Above Ground: 4
Bedrooms Below Ground: 0
Dimensions: —
Floor Type: Carpet
Dimensions: —
Floor Type: Carpet
Dimensions: —
Floor Type: Carpet
Full Bathrooms: 3
Bathroom Amenities: Whirlpool,Separate Shower,Double Sink
Bathroom in Basement: 0
Rooms: Office,Recreation Room,Sun Room
Basement Description: Finished
Other Specifics
| 2 | |
| — | |
| — | |
| Porch Screened | |
| — | |
| 75X164X45X33X146 | |
| — | |
| Full | |
| Skylight(s), First Floor Laundry | |
| Double Oven, Microwave, Dishwasher, Refrigerator, Washer, Dryer, Disposal, Stainless Steel Appliance(s) | |
| Not in DB | |
| Sidewalks | |
| — | |
| — | |
| Gas Starter |
Tax History
| Year | Property Taxes |
|---|---|
| 2018 | $9,204 |
Contact Agent
Nearby Similar Homes
Nearby Sold Comparables


Contact Agent
Listing Provided By
john greene, Realtor
