

4771 Snapjack Circle, Naperville, Illinois 60564
Subdivision > Saddle Creek
Sorry, we are updating photos, please update this page in 15 minutes
$449,500
|
Sold
|
|
| Status: | Closed |
| Sqft: | 3,105 |
| Cost/Sqft: | $150 |
| Beds: | 4 |
| Baths: | 4 |
| Year Built: | 1995 |
| Property Taxes: | $11,483 |
| Days On Market: | 4451 |
| Lot Size: | 0,00 |
Description
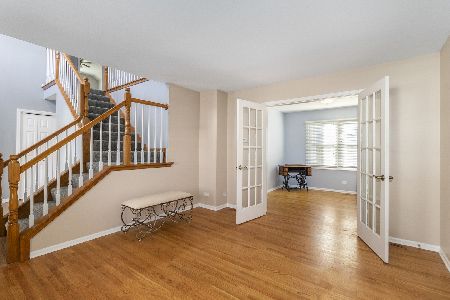
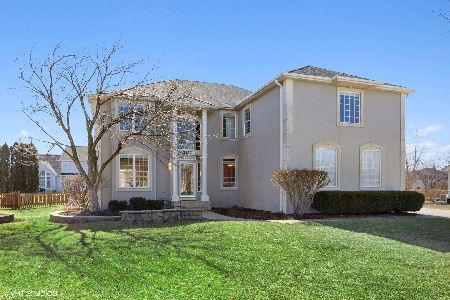
1ST FLOOR MASTER RETREAT W/LUX BATH & FRPLC! FABULOUS CURB APPEAL DRAWS YOU INTO THIS BEAUTIFUL HOME W/ BRIGHT, OPEN FLOOR PLAN AND ARCHITECTURAL DETAILS: CATHEDRAL CEILINGS, ARCHES, PILLARS, SKYLIGHTS AND LARGE WINDOWS FILLING THE HOME WITH LIGHT. GORGEOUS GOURMET KIT W/GRANITE, SS APP & CUST. FIN. CABINETS. ENTERTAIN IN ELEGANT LIV/DIN/FAM RMS OR THE FULL FIN. BSMNT W/ REC ROOM, KITCH & BATH.. PATIO & PERGOLA!
Property Specifics
| Single Family | |
| — | |
| Contemporary | |
| 1995 | |
| Full | |
| — | |
| No | |
| — |
| Will | |
| Saddle Creek | |
| 150 / Annual | |
| Other | |
| Lake Michigan,Public | |
| Public Sewer, Sewer-Storm | |
| 08698311 | |
| 0701154020250000 |
Nearby Schools
| NAME: | DISTRICT: | DISTANCE: | |
|---|---|---|---|
|
Grade School
Kendall Elementary School |
204 | — | |
|
Middle School
Crone Middle School |
204 | Not in DB | |
|
High School
Neuqua Valley High School |
204 | Not in DB | |
Property History
| DATE: | EVENT: | PRICE: | SOURCE: |
|---|---|---|---|
| 31 Mar, 2015 | Sold | $449,500 | MRED MLS |
| 22 Jan, 2015 | Under contract | $465,000 | MRED MLS |
| — | Last price change | $475,000 | MRED MLS |
| 11 Aug, 2014 | Listed for sale | $475,000 | MRED MLS |
| 31 Aug, 2020 | Sold | $470,000 | MRED MLS |
| 7 Aug, 2020 | Under contract | $485,000 | MRED MLS |
| 23 Jun, 2020 | Listed for sale | $485,000 | MRED MLS |
Sorry, we are updating photos, please update this page in 15 minutes
Room Specifics
All Bedroom Info:
Total Bedrooms: 4
Bedrooms Above Ground: 4
Bedrooms Below Ground: 0
Total Bedrooms: 4
Bedrooms Above Ground: 4
Bedrooms Below Ground: 0
Second Bedroom Info:
Dimensions: —
Location: —Dimensions: —
Floor Type: Hardwood
Third Bedroom Info:
Dimensions: —
Location: —Dimensions: —
Floor Type: Hardwood
Fourth Bedroom Info:
Dimensions: —
Location: —Dimensions: —
Floor Type: Hardwood
Bathroom Info:
Full Bathrooms: 4
Partial Bathrooms: 1Full Bathrooms: 4
Bathroom Amenities: Whirlpool,Separate Shower,Double Sink
Bathroom in Basement: 1
Additional Rooms Info:
Rooms: Kitchen,Den,Loft,Play Room,Recreation Room
Basement: FullRooms: Kitchen,Den,Loft,Play Room,Recreation Room
Basement Description: Finished
Other Specifics
| 3 | |
| Concrete Perimeter | |
| Concrete | |
| Patio, Porch, Above Ground Pool | |
| Fenced Yard | |
| 80X125 | |
| — | |
| Full | |
| Vaulted/Cathedral Ceilings, Skylight(s), Hardwood Floors, First Floor Bedroom, First Floor Laundry, First Floor Full Bath | |
| Microwave, Dishwasher, Refrigerator, Disposal, Stainless Steel Appliance(s) | |
| Not in DB | |
| — | |
| — | |
| — | |
| Double Sided, Gas Log |
Tax History
| Year | Property Taxes |
|---|---|
| 2015 | $11,483 |
| 2020 | $11,791 |
Contact Agent
Nearby Similar Homes
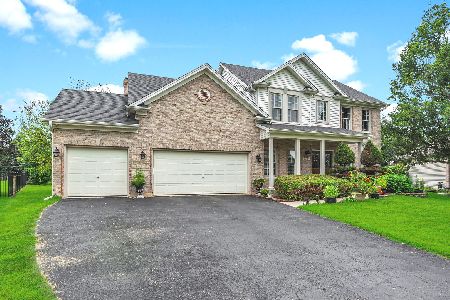
2108 Yellowstar Lane, Naperville, Illinois 60564
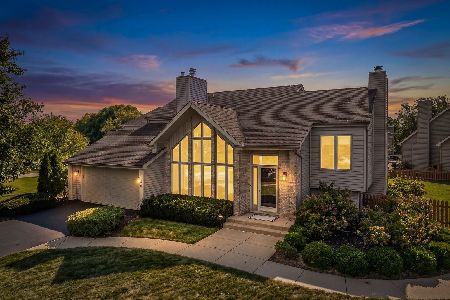
For Sale
$675,000
3 beds / 2.1 baths / 2,417 ft2
Single Family / Built: 1993
2
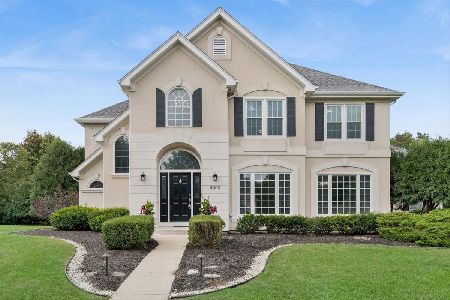
4783 Clearwater Lane, Naperville, Illinois 60564
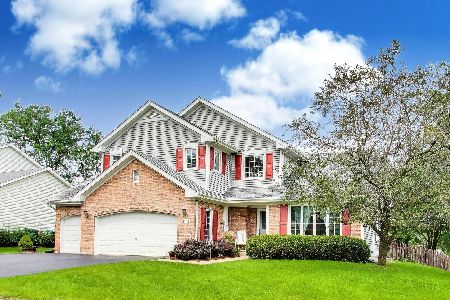
For Sale
$749,900
4 beds / 2.1 baths / 2,648 ft2
Single Family / Built: 1996
37
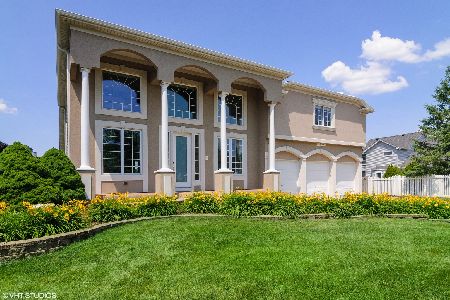
4807 Clearwater Lane, Naperville, Illinois 60564
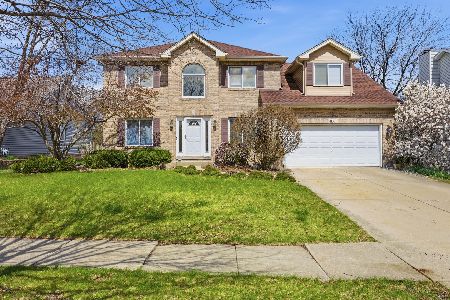
For Sale
$585,000
3 beds / 3.1 baths / 2,385 ft2
Single Family / Built: 1996
139
4824 Clearwater Lane, Naperville, Illinois 60564
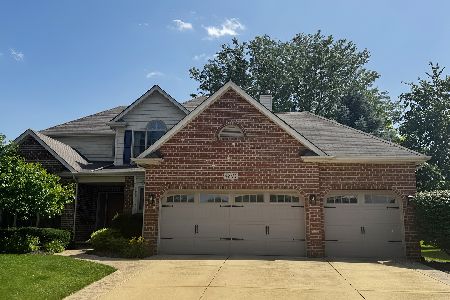
For Sale
$640,000
4 beds / 2.1 baths / 2,565 ft2
Single Family / Built: 1999
100
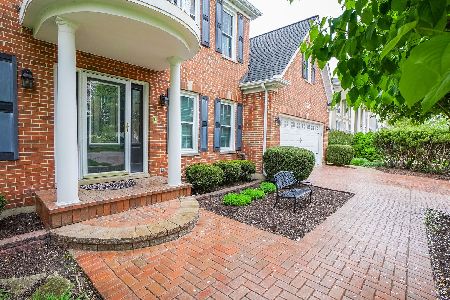
4756 Fesseneva Lane, Naperville, Illinois 60564
For Sale
$699,900
4 beds / 4.0 baths / 2,513 ft2
Single Family / Built: 1998
66
Nearby Sold Comparables


Contact Agent
Listing Provided By
RE/MAX Professionals Select
