

478 Rothbury Drive, Bolingbrook, Illinois 60440
Subdivision > Winston Woods
Sorry, we are updating photos, please update this page in 15 minutes
$198,500
|
Sold
|
|
| Status: | Closed |
| Sqft: | 2,642 |
| Cost/Sqft: | $75 |
| Beds: | 3 |
| Baths: | 3 |
| Year Built: | 1974 |
| Property Taxes: | $5,795 |
| Days On Market: | 5029 |
| Lot Size: | 0,00 |
Description
ATTENTION TO EVERY DETAIL. GOURMET KITCHEN w/MAPLE CABINETRY, SS & BLACK APPLIANCES w/ISLAND & PANTRY. FORMAL LIV/DIN RM w/MAPLE FLOORING. MSTR SUITE w/WALK-IN CLOSET & FULL BATH. LOWER LEVEL FAMILY RM w/FIREPLACE. 2HUGE LOWER LEVEL BDRMS & FULL BATH. ONE OF THE LARGEST LOTS, FULLY FENCED. NEWER ROOF, FURNACE & ALMOST EVERTHING ELSE.BACKS UP TO A SENIOR CITIZEN FACILITY.
Property Specifics
| Single Family | |
| — | |
| Contemporary | |
| 1974 | |
| Full | |
| Vinyl Siding, Brick | |
| — | |
| — | |
| No | |
| — |
| Will | |
| Winston Woods | |
| 0 / Not Applicable | |
| None | |
| Public | |
| Public Sewer | |
| Central Air | |
| Natural Gas, Forced Air | |
| 08254729 | |
| 1202121090030000 |
Property History
| DATE: | EVENT: | PRICE: | SOURCE: |
|---|---|---|---|
| 7 Dec, 2011 | Sold | $94,000 | MRED MLS |
| 25 Nov, 2011 | Under contract | $110,000 | MRED MLS |
| — | Last price change | $173,500 | MRED MLS |
| 15 Jan, 2010 | Listed for sale | $179,500 | MRED MLS |
| 15 Mar, 2013 | Sold | $198,500 | MRED MLS |
| 27 Jan, 2013 | Under contract | $197,500 | MRED MLS |
| 22 Jan, 2013 | Listed for sale | $197,500 | MRED MLS |
| 31 Jul, 2019 | Sold | $315,000 | MRED MLS |
| 11 Jun, 2019 | Under contract | $310,000 | MRED MLS |
| 7 Jun, 2019 | Listed for sale | $310,000 | MRED MLS |
Sorry, we are updating photos, please update this page in 15 minutes
Room Specifics
All Bedroom Info:
Total Bedrooms: 5
Bedrooms Above Ground: 3
Bedrooms Below Ground: 2
Total Bedrooms: 5
Bedrooms Above Ground: 3
Bedrooms Below Ground: 2
Second Bedroom Info:
Dimensions: —
Location: —Dimensions: —
Floor Type: Carpet
Third Bedroom Info:
Dimensions: —
Location: —Dimensions: —
Floor Type: Carpet
Fourth Bedroom Info:
Dimensions: —
Location: —Dimensions: —
Floor Type: Carpet
Bathroom Info:
Full Bathrooms: 3
Partial Bathrooms: 0Full Bathrooms: 3
Bathroom Amenities: —
Bathroom in Basement: 1
Dining Room Info:
Dimensions: —
Location: —Dimensions: —
Floor Type: Hardwood
Kitchen Info:
Dimensions: —
Location: —Dimensions: —
Floor Type: Hardwood
Features: Eating Area-Breakfast Bar, Island, Pantry-Closet
Laundry Room Info:
Dimensions: —
Location: —Dimensions: —
Floor Type: Vinyl
Living Room Info:
Dimensions: —
Location: —Dimensions: —
Floor Type: Hardwood
Family Room Info:
Dimensions: —
Location: —Dimensions: —
Floor Type: Carpet
Additional Rooms Info:
Rooms: Bedroom 5, Foyer
Basement: FullRooms: Bedroom 5, Foyer
Other Specifics
| 2 | |
| — | |
| Garage | |
| — | |
| — | |
| — | |
| — | |
| Fenced Yard, Irregular Lot, Wooded | |
| 77X238X171X125 | |
| Full | |
| Full | |
| — | |
| Range, Microwave, Dishwasher, Refrigerator | |
| Not in DB | |
| Sidewalks, Street Lights, Street Paved | |
| — | |
| Attached Fireplace Doors/Screen, Gas Log |
Tax History
| Year | Property Taxes |
|---|---|
| 2011 | $5,637 |
| 2013 | $5,795 |
| 2019 | $6,379 |
Contact Agent
Nearby Similar Homes
460 Falcon Ridge Way, Bolingbrook, Illinois 60440
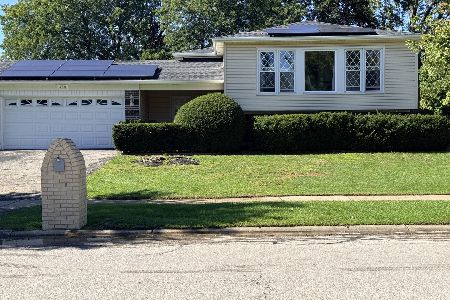
For Sale
$432,600
3 beds / 3.0 baths / 2,964 ft2
Single Family / Built: 1974
18
521 King Arthur Way, Bolingbrook, Illinois 60440
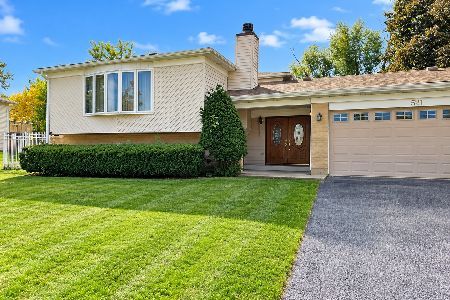
For Sale
$395,000
6 beds / 3.0 baths / 2,964 ft2
Single Family / Built: 1974
18
412 Nassau Avenue, Bolingbrook, Illinois 60440
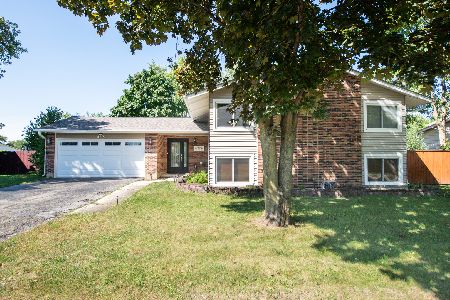
For Sale
$425,900
5 beds / 3.0 baths / 2,050 ft2
Single Family / Built: 1974
40
504 Nassau Avenue, Bolingbrook, Illinois 60440
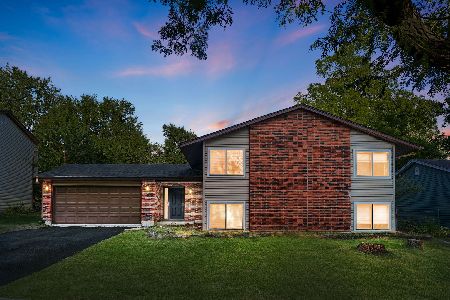
For Sale
$359,900
5 beds / 3.0 baths / 2,050 ft2
Single Family / Built: 1975
50
461 Galahad Road, Bolingbrook, Illinois 60440
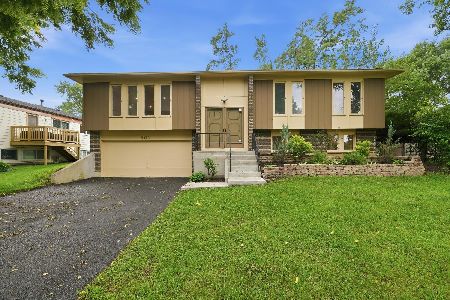
For Sale
$375,000
4 beds / 2.0 baths / 1,909 ft2
Single Family / Built: 1974
69
Nearby Sold Comparables
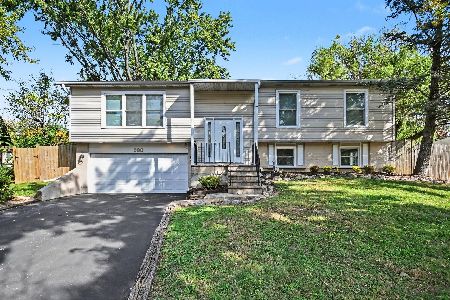
474 Rothbury Drive, Bolingbrook, Illinois 60440

Sold
$158,000
4 beds / 2.1 baths / 1,915 ft2
Single Family / Built: 1973
4155
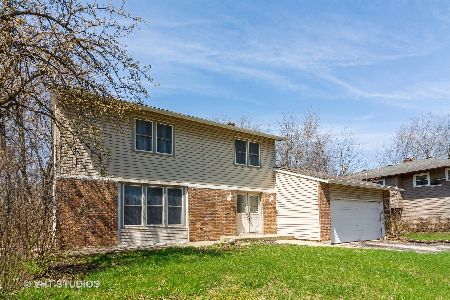
512 Falconridge Way, Bolingbrook, Illinois 60440
Sold
$179,900
5 beds / 3.0 baths / 0 ft2
Single Family / Built: 1972
6465
Contact Agent
Listing Provided By
RE/MAX Synergy
