

504 Falconridge Way, Bolingbrook, Illinois 60440
Subdivision > Winston Woods
Sorry, we are updating photos, please update this page in 15 minutes
$253,000
|
Sold
|
|
| Status: | Closed |
| Sqft: | 0 |
| Cost/Sqft: | — |
| Beds: | 4 |
| Baths: | 2 |
| Year Built: | — |
| Property Taxes: | $4,421 |
| Days On Market: | 7100 |
| Lot Size: | 0,00 |
Description
JUST REDUCED! ONE OF A KIND HOME! EAT IN KITCHEN W/OAK CABS, NEW COUNTERS AND NEW CERAMIC FLOOR! SLIDING DOOR TO 20'x13' COVERED DECK! FAMILY ROOM W/ NEW CERAMIC FLOOR AND FIREPLACE! MASTER BATH W/UPDATED SHOWER & NEW DOUBLE SINK! SUNROOM OFF MSTR BEDROOM FEATURES LARGE SPA, SKYLIGHTS, CEDAR! EXERCISE ROOM BELOW SPA ROOM! 24FT ABOVE GROUND HEATED POOL! NEUTRAL DECOR! WILL LOOK AT ALL REASONABLE OFFERS! A MUST SEE!
Property Specifics
| Single Family | |
| — | |
| Other | |
| — | |
| None | |
| Aluminum/Vinyl/Steel Siding, Brick | |
| — | |
| ARLINGTON | |
| No | |
| — |
| Will | |
| Winston Woods | |
| 0 / Not Applicable | |
| None | |
| Lake Michigan, Public | |
| Public Sewer | |
| Central Air | |
| Natural Gas, Forced Air | |
| 06526187 | |
| 1202121090040000 |
Nearby Schools
| NAME: | DISTRICT: | DISTANCE: | |
|---|---|---|---|
|
Grade School
Jonas E Salk Elementary School |
365U | — | |
|
Middle School
Hubert H Humphrey Middle School |
365U | Not in DB | |
|
High School
Bolingbrook High School |
365U | Not in DB | |
Property History
| DATE: | EVENT: | PRICE: | SOURCE: |
|---|---|---|---|
| 31 Aug, 2007 | Sold | $253,000 | MRED MLS |
| 24 Jul, 2007 | Under contract | $258,500 | MRED MLS |
| — | Last price change | $263,000 | MRED MLS |
| 23 May, 2007 | Listed for sale | $263,000 | MRED MLS |
Sorry, we are updating photos, please update this page in 15 minutes
Room Specifics
All Bedroom Info:
Total Bedrooms: 4
Bedrooms Above Ground: 4
Bedrooms Below Ground: 0
Total Bedrooms: 4
Bedrooms Above Ground: 4
Bedrooms Below Ground: 0
Second Bedroom Info:
Dimensions: —
Location: —Dimensions: —
Floor Type: Carpet
Third Bedroom Info:
Dimensions: —
Location: —Dimensions: —
Floor Type: Carpet
Fourth Bedroom Info:
Dimensions: —
Location: —Dimensions: —
Floor Type: Ceramic Tile
Bathroom Info:
Full Bathrooms: 2
Partial Bathrooms: —Full Bathrooms: 2
Bathroom Amenities: —
Bathroom in Basement: 0
Dining Room Info:
Dimensions: —
Location: —Dimensions: —
Floor Type: Carpet
Kitchen Info:
Dimensions: —
Location: —Dimensions: —
Floor Type: Ceramic Tile
Features: Eating Area-Table Space
Living Room Info:
Dimensions: —
Location: —Dimensions: —
Floor Type: Carpet
Family Room Info:
Dimensions: —
Location: —Dimensions: —
Floor Type: Ceramic Tile
Additional Rooms Info:
Rooms: Exercise Room, Recreation Room
Basement: NoneRooms: Exercise Room, Recreation Room
Other Specifics
| 2 | |
| — | |
| Garage | |
| — | |
| — | |
| — | |
| Deck, Hot Tub, Above Ground Pool | |
| Corner Lot, Fenced Yard | |
| 85' X 105' | |
| — | |
| None | |
| Hot Tub | |
| Range, Microwave, Dishwasher, Refrigerator, Washer, Dryer | |
| Not in DB | |
| — | |
| — | |
| — |
Tax History
| Year | Property Taxes |
|---|---|
| 2007 | $4,421 |
Contact Agent
Nearby Similar Homes
460 Falcon Ridge Way, Bolingbrook, Illinois 60440
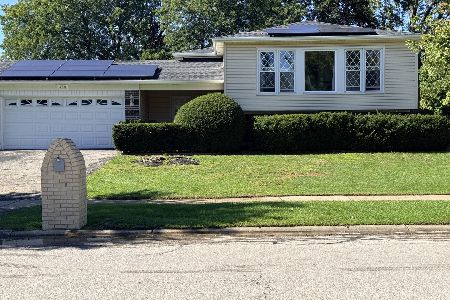
For Sale
$432,600
3 beds / 3.0 baths / 2,964 ft2
Single Family / Built: 1974
18
521 King Arthur Way, Bolingbrook, Illinois 60440
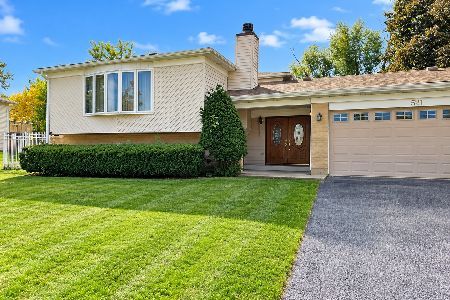
For Sale
$395,000
6 beds / 3.0 baths / 2,964 ft2
Single Family / Built: 1974
18
412 Nassau Avenue, Bolingbrook, Illinois 60440
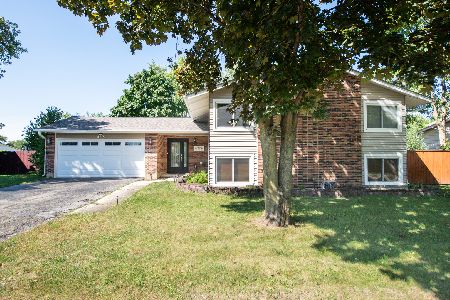
For Sale
$425,900
5 beds / 3.0 baths / 2,050 ft2
Single Family / Built: 1974
40
504 Nassau Avenue, Bolingbrook, Illinois 60440
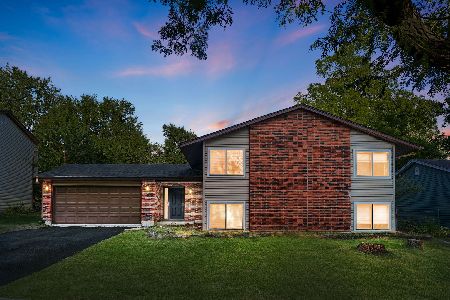
For Sale
$359,900
5 beds / 3.0 baths / 2,050 ft2
Single Family / Built: 1975
50
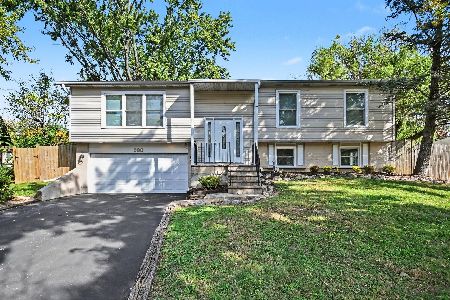
461 Galahad Road, Bolingbrook, Illinois 60440
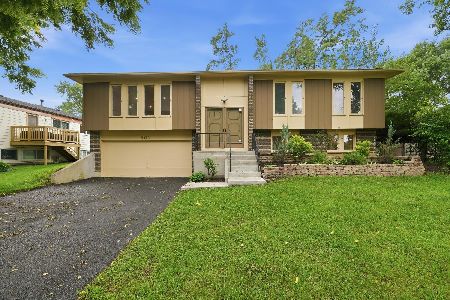
For Sale
$375,000
4 beds / 2.0 baths / 1,909 ft2
Single Family / Built: 1974
69
Nearby Sold Comparables
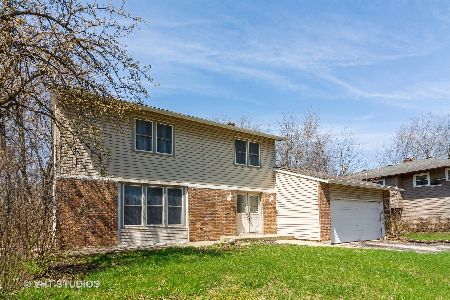
512 Falconridge Way, Bolingbrook, Illinois 60440

Sold
$179,900
5 beds / 3.0 baths / 0 ft2
Single Family / Built: 1972
6465
Contact Agent
Listing Provided By
RE/MAX Action
