

4787 Skyline, Heyworth, Illinois 61745
Subdivision > Country Oaks
Sorry, we are updating photos, please update this page in 15 minutes
$160,000
|
Sold
|
|
| Status: | Closed |
| Sqft: | 1,350 |
| Cost/Sqft: | $126 |
| Beds: | 3 |
| Baths: | 3 |
| Year Built: | 1975 |
| Property Taxes: | $4,481 |
| Days On Market: | 5617 |
| Lot Size: | 0,52 |
Description
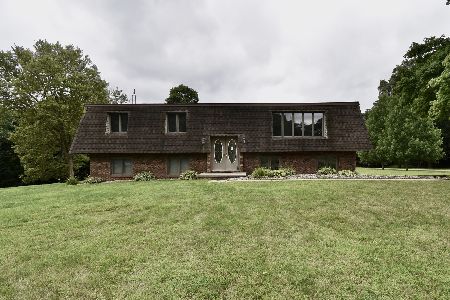
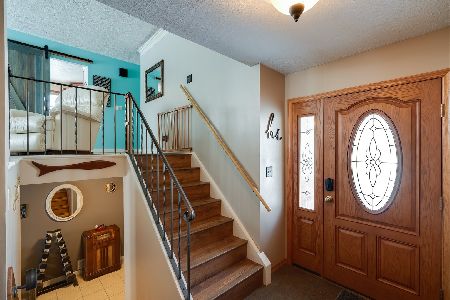
Remodeled Bi-Level in Country Oaks Subdivision. Located on 0.52 acres with mature trees and landscaping. 4 bedrooms, 3 full bathrooms, and a 2 car attached garage. Eat-in kitchen and dining room offers hardwood floors. Spacious living room features a gas fireplace. Lower level offers a second kitchen, family room, 4th bedroom, and full bathroom. Enjoy the weather from the new deck or patio. Professionally remodeled by a local builder. Must see!
Property Specifics
| Single Family | |
| — | |
| Bi-Level,Traditional | |
| 1975 | |
| None | |
| Vinyl Siding, Brick, Other | |
| — | |
| — | |
| No | |
| 0.52 |
| Mc Lean | |
| Country Oaks | |
| — / Not Applicable | |
| — | |
| Shared Well | |
| Septic-Private | |
| Central Air | |
| Forced Air, Natural Gas | |
| 10204035 | |
| 2822104008 |
Nearby Schools
| NAME: | DISTRICT: | DISTANCE: | |
|---|---|---|---|
|
Grade School
Heyworth Elementary |
4 | — | |
|
Middle School
Heyworth Jr High School |
4 | Not in DB | |
|
High School
Heyworth High School |
4 | Not in DB | |
Property History
| DATE: | EVENT: | PRICE: | SOURCE: |
|---|---|---|---|
| 7 Feb, 2012 | Sold | $160,000 | MRED MLS |
| 6 Jan, 2012 | Under contract | $169,900 | MRED MLS |
| 14 Jun, 2011 | Listed for sale | $169,900 | MRED MLS |
| 30 Oct, 2015 | Sold | $167,950 | MRED MLS |
| 28 Aug, 2015 | Under contract | $172,900 | MRED MLS |
| 26 Aug, 2015 | Listed for sale | $172,900 | MRED MLS |
| 16 Nov, 2020 | Sold | $181,500 | MRED MLS |
| 1 Oct, 2020 | Under contract | $187,500 | MRED MLS |
| — | Last price change | $195,000 | MRED MLS |
| 29 Jul, 2020 | Listed for sale | $210,000 | MRED MLS |
Sorry, we are updating photos, please update this page in 15 minutes
Room Specifics
All Bedroom Info:
Total Bedrooms: 4
Bedrooms Above Ground: 3
Bedrooms Below Ground: 1
Total Bedrooms: 4
Bedrooms Above Ground: 3
Bedrooms Below Ground: 1
Second Bedroom Info:
Dimensions: —
Location: —Dimensions: —
Floor Type: Carpet
Third Bedroom Info:
Dimensions: —
Location: —Dimensions: —
Floor Type: Carpet
Fourth Bedroom Info:
Dimensions: —
Location: —Dimensions: —
Floor Type: Carpet
Bathroom Info:
Full Bathrooms: 3
Partial Bathrooms: 0Full Bathrooms: 3
Bathroom Amenities: —
Bathroom in Basement: 1
Dining Room Info:
Dimensions: —
Location: —Dimensions: —
Floor Type: Wood Laminate
Kitchen Info:
Dimensions: —
Location: —Dimensions: —
Floor Type: Wood Laminate
Features: Eating Area-Table Space
Living Room Info:
Dimensions: —
Location: —Dimensions: —
Floor Type: Carpet
Family Room Info:
Dimensions: —
Location: —Dimensions: —
Floor Type: Carpet
Additional Rooms Info:
Rooms: Other Room, Foyer
Basement: NoneRooms: Other Room, Foyer
Other Specifics
| 2 | |
| — | |
| Garage | |
| — | |
| — | |
| — | |
| Patio, Deck | |
| Mature Trees, Landscaped | |
| 0.52 ACRES | |
| — | |
| Full | |
| First Floor Full Bath, Bar-Wet | |
| Dishwasher, Range, Microwave | |
| Not in DB | |
| — | |
| — | |
| Gas Log |
Tax History
| Year | Property Taxes |
|---|---|
| 2012 | $4,481 |
| 2015 | $3,741 |
| 2020 | $3,996 |
Contact Agent
Nearby Similar Homes

Contact Agent
Listing Provided By
Coldwell Banker The Real Estate Group
