

4972 Skyline Drive, Heyworth, Illinois 61745
Subdivision > Country Oaks


$183,000
|
Sold
|
|
| Status: | Closed |
| Sqft: | 2,496 |
| Cost/Sqft: | $76 |
| Beds: | 4 |
| Baths: | 2 |
| Year Built: | 1971 |
| Property Taxes: | $4,120 |
| Days On Market: | 2353 |
| Lot Size: | 0,52 |
Description
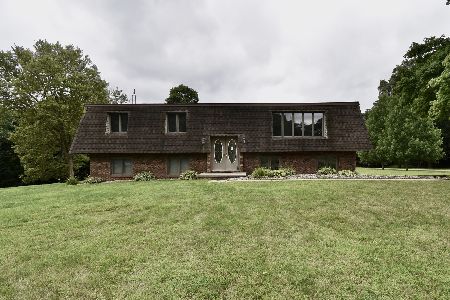
Quad level home on beautiful half acre lot in Country Oaks. Less than ten minutes south of Bloomington, but so serene as you enjoy wildlife from one of several decks, or watch as the sun sets. No backyard neighbors, and a quiet subdivision tucked away in the country. Beautiful 4 seasons room addition, plus four bedrooms and two full bathrooms, along with a three car garage. Additional deck off of the master provides a private retreat to enjoy the sights and sounds of nature. Homes like this do not come up often, don't pass on your chance to make this one your own!
Property Specifics
| Single Family | |
| — | |
| Quad Level | |
| 1971 | |
| Partial | |
| Brick, Wood Siding | |
| Asphalt | |
| — | |
| No | |
| 0.52 |
| Mc Lean | |
| Country Oaks | |
| 0 / Not Applicable | |
| None | |
| Shared Well | |
| Septic-Private | |
| Central Air | |
| Natural Gas | |
| 10720878 | |
| 2815351008 |
Nearby Schools
| NAME: | DISTRICT: | DISTANCE: | |
|---|---|---|---|
|
Grade School
Heyworth Elementary |
4 | — | |
|
Middle School
Heyworth Jr High School |
4 | Not in DB | |
|
High School
Heyworth High School |
4 | Not in DB | |
Property History
| DATE: | EVENT: | PRICE: | SOURCE: |
|---|---|---|---|
| 13 Jul, 2017 | Sold | $169,700 | MRED MLS |
| 8 Jun, 2017 | Under contract | $169,700 | MRED MLS |
| 7 Jun, 2017 | Listed for sale | $169,700 | MRED MLS |
| 13 Jul, 2020 | Sold | $183,000 | MRED MLS |
| 28 May, 2020 | Under contract | $188,500 | MRED MLS |
| 21 May, 2020 | Listed for sale | $188,500 | MRED MLS |


Room Specifics
All Bedroom Info:
Total Bedrooms: 4
Bedrooms Above Ground: 4
Bedrooms Below Ground: 0
Total Bedrooms: 4
Bedrooms Above Ground: 4
Bedrooms Below Ground: 0
Second Bedroom Info:
Dimensions: —
Location: —Dimensions: —
Floor Type: Hardwood
Third Bedroom Info:
Dimensions: —
Location: —Dimensions: —
Floor Type: Carpet
Fourth Bedroom Info:
Dimensions: —
Location: —Dimensions: —
Floor Type: Carpet
Bathroom Info:
Full Bathrooms: 2
Partial Bathrooms: 0Full Bathrooms: 2
Bathroom Amenities: Whirlpool
Bathroom in Basement: 1
Kitchen Info:
Dimensions: —
Location: —Dimensions: —
Floor Type: Other
Features: Eating Area-Breakfast Bar, Eating Area-Table Space, Pantry-Closet
Laundry Room Info:
Dimensions: —
Location: —Dimensions: —
Floor Type: Other
Living Room Info:
Dimensions: —
Location: —Dimensions: —
Floor Type: Carpet
Family Room Info:
Dimensions: —
Location: —Dimensions: —
Floor Type: Carpet
Additional Rooms Info:
Rooms: Heated Sun Room
Basement: PartialRooms: Heated Sun Room
Other Specifics
| 3 | |
| Block | |
| Garage | |
| — | |
| — | |
| — | |
| Deck, Patio, Porch | |
| Mature Trees | |
| 150X150 | |
| Pull Down Stair | |
| None | |
| Vaulted/Cathedral Ceilings, Hardwood Floors | |
| Range, Microwave, Dishwasher, Refrigerator, Washer, Dryer, Water Softener Owned | |
| Not in DB | |
| — | |
| — | |
| Electric |
Tax History
| Year | Property Taxes |
|---|---|
| 2017 | $3,015 |
| 2020 | $4,120 |
Contact Agent
Nearby Similar Homes
Nearby Sold Comparables

Contact Agent
Listing Provided By
Coldwell Banker Real Estate Group
