

479 Raintree Drive, Oswego, Illinois 60543
Subdivision > Highlands At Ogdenfalls
Sorry, we are updating photos, please update this page in 15 minutes
$219,000
|
Sold
|
|
| Status: | Closed |
| Sqft: | 1,942 |
| Cost/Sqft: | $129 |
| Beds: | 4 |
| Baths: | 3 |
| Year Built: | 2001 |
| Property Taxes: | $6,602 |
| Days On Market: | 4174 |
| Lot Size: | 0,00 |
Description
Warm, inviting and meticulous 4 bedroom home w 3 car garage. Hardwood throughout and lots of windows for natural light. Spacious rooms and terrific floor plan for everyday living. Eat in kitchen with plenty of cabinets/ 2"blinds/ first floor laundry room/ full bsmt. w/rough-in and large yard! All appliances remain. Roof 2014. Close to shopping, parks and schools. Do not miss this one..the good ones go fast!
Property Specifics
| Single Family | |
| — | |
| — | |
| 2001 | |
| Full | |
| — | |
| No | |
| — |
| Kendall | |
| Highlands At Ogdenfalls | |
| 275 / Annual | |
| Other | |
| Public | |
| Public Sewer | |
| 08901010 | |
| 0311230006 |
Nearby Schools
| NAME: | DISTRICT: | DISTANCE: | |
|---|---|---|---|
|
Grade School
Churchill Elementary School |
308 | — | |
|
Middle School
Plank Junior High School |
308 | Not in DB | |
|
High School
Oswego East High School |
308 | Not in DB | |
Property History
| DATE: | EVENT: | PRICE: | SOURCE: |
|---|---|---|---|
| 15 Jan, 2009 | Sold | $217,000 | MRED MLS |
| 12 Dec, 2008 | Under contract | $229,900 | MRED MLS |
| — | Last price change | $244,900 | MRED MLS |
| 2 Jun, 2008 | Listed for sale | $279,900 | MRED MLS |
| 19 Jun, 2015 | Sold | $219,000 | MRED MLS |
| 1 May, 2015 | Under contract | $250,000 | MRED MLS |
| 24 Apr, 2015 | Listed for sale | $250,000 | MRED MLS |
| 17 Dec, 2025 | Sold | $435,000 | MRED MLS |
| 7 Nov, 2025 | Under contract | $429,000 | MRED MLS |
| — | Last price change | $439,900 | MRED MLS |
| 11 Oct, 2025 | Listed for sale | $439,900 | MRED MLS |
Sorry, we are updating photos, please update this page in 15 minutes
Room Specifics
All Bedroom Info:
Total Bedrooms: 4
Bedrooms Above Ground: 4
Bedrooms Below Ground: 0
Total Bedrooms: 4
Bedrooms Above Ground: 4
Bedrooms Below Ground: 0
Second Bedroom Info:
Dimensions: —
Location: —Dimensions: —
Floor Type: Hardwood
Third Bedroom Info:
Dimensions: —
Location: —Dimensions: —
Floor Type: Hardwood
Fourth Bedroom Info:
Dimensions: —
Location: —Dimensions: —
Floor Type: Hardwood
Bathroom Info:
Full Bathrooms: 3
Partial Bathrooms: 1Full Bathrooms: 3
Bathroom Amenities: —
Bathroom in Basement: 0
Additional Rooms Info:
Rooms: Eating Area
Basement: FullRooms: Eating Area
Basement Description: Unfinished
Other Specifics
| 3 | |
| — | |
| — | |
| — | |
| Corner Lot | |
| 88X140 | |
| — | |
| Full | |
| Vaulted/Cathedral Ceilings, Hardwood Floors, First Floor Laundry | |
| Range, Microwave, Dishwasher, Refrigerator, Washer, Dryer, Disposal | |
| Not in DB | |
| — | |
| — | |
| — | |
| — |
Tax History
| Year | Property Taxes |
|---|---|
| 2009 | $5,401 |
| 2015 | $6,602 |
| 2025 | $8,763 |
Contact Agent
Nearby Similar Homes
398 Essex Drive, Oswego, Illinois 60543
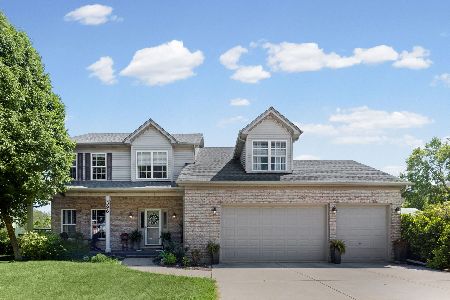
For Sale
$495,000
4 beds / 3.1 baths / 2,119 ft2
Single Family / Built: 2002
29
437 Raintree Drive, Oswego, Illinois 60543
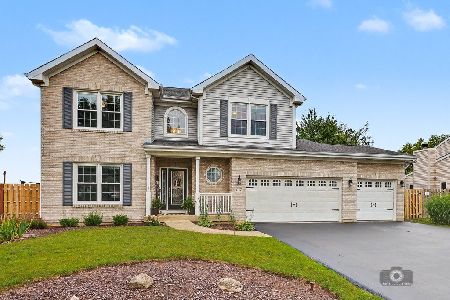
For Sale
$540,000
4 beds / 2.1 baths / 2,460 ft2
Single Family / Built: 2001
50
2806 Mia Road, Aurora, Illinois 60503
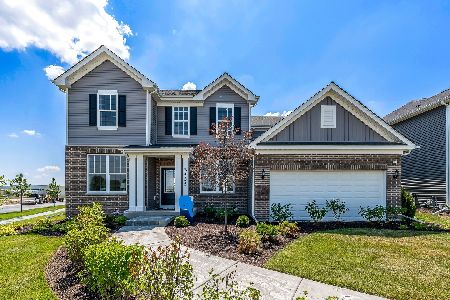
For Sale
$599,946
4 beds / 2.1 baths / 2,899 ft2
Single Family / Built: 2026
41
Nearby Sold Comparables
479 Raintree Drive, Oswego, Illinois 60543

Sold
$229,900
4 beds / 2.1 baths / 0 ft2
Single Family / Built: 2001
6691
479 Raintree Drive, Oswego, Illinois 60543
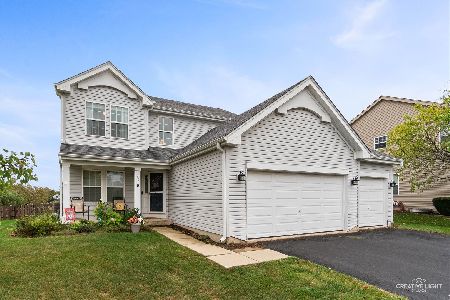
Sold
$429,000
4 beds / 2.1 baths / 1,942 ft2
Single Family / Built: 2001
351
471 Raintree Drive, Oswego, Illinois 60543
Sold
$237,000
3 beds / 2.1 baths / 0 ft2
Single Family / Built: 2000
6581
470 Raintree Drive, Oswego, Illinois 60543
Sold
$275,000
4 beds / 3.1 baths / 2,460 ft2
Single Family / Built: 2000
3854
Contact Agent
Listing Provided By
Baird & Warner
