

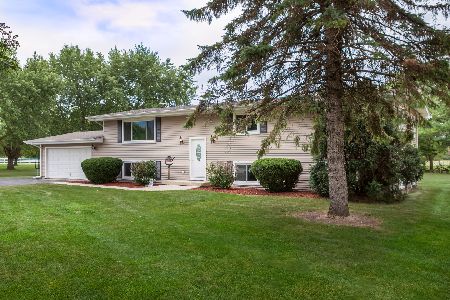
47W115 Kelley Road, Hampshire, Illinois 60140
Sorry, we are updating photos, please update this page in 15 minutes
$188,000
|
Sold
|
|
| Status: | Closed |
| Sqft: | 1,688 |
| Cost/Sqft: | $116 |
| Beds: | 3 |
| Baths: | 2 |
| Year Built: | 1977 |
| Property Taxes: | $5,571 |
| Days On Market: | 5901 |
| Lot Size: | 5,19 |
Description
A CHANCE TO GET A GREAT DEAL ON THIS COUNTRY PROPERTY. 5.19 ACRES WITH 2 METAL POLE BARNS - IDEAL FOR AGRICULTURAL BUSINESS, OR HORSES. RANCH HOME NEEDS SOME WORK, BUT REALIZE THE POTENTIAL HERE. 15X30 BARN HAS GRAVEL FLOOR AND SEPARATE ELECTRIC PANEL. 30X30 BARN HAS WOODBURNING STOVE. GREAT COUNTRY PROPERTY. THIS IS A SHORT SALE - PLEASE ALLOW TIME FOR BANK APPROVAL.
Property Specifics
| Single Family | |
| — | |
| Ranch | |
| 1977 | |
| Full | |
| Brick | |
| Asphalt | |
| — | |
| No | |
| 5.19 |
| Kane | |
| — | |
| 0 / Not Applicable | |
| None | |
| Private Well | |
| Septic-Private | |
| Central Air | |
| Natural Gas, Forced Air | |
| 07632880 | |
| 0116400015 |
Nearby Schools
| NAME: | DISTRICT: | DISTANCE: | |
|---|---|---|---|
|
Grade School
Gary Wright Elementary School |
300 | — | |
|
Middle School
Hampshire Middle School |
300 | Not in DB | |
|
High School
Hampshire High School |
300 | Not in DB | |
Property History
| DATE: | EVENT: | PRICE: | SOURCE: |
|---|---|---|---|
| 17 Feb, 2012 | Sold | $188,000 | MRED MLS |
| 27 Sep, 2011 | Under contract | $195,000 | MRED MLS |
| — | Last price change | $249,900 | MRED MLS |
| 13 Sep, 2010 | Listed for sale | $320,000 | MRED MLS |
| 31 Jul, 2013 | Sold | $250,000 | MRED MLS |
| 28 May, 2013 | Under contract | $249,900 | MRED MLS |
| 20 May, 2013 | Listed for sale | $249,900 | MRED MLS |
| 13 Oct, 2021 | Sold | $399,900 | MRED MLS |
| 24 Aug, 2021 | Under contract | $399,900 | MRED MLS |
| 19 Aug, 2021 | Listed for sale | $399,900 | MRED MLS |
Sorry, we are updating photos, please update this page in 15 minutes
Room Specifics
All Bedroom Info:
Total Bedrooms: 3
Bedrooms Above Ground: 3
Bedrooms Below Ground: 0
Total Bedrooms: 3
Bedrooms Above Ground: 3
Bedrooms Below Ground: 0
Second Bedroom Info:
Dimensions: —
Location: —Dimensions: —
Floor Type: Wood Laminate
Third Bedroom Info:
Dimensions: —
Location: —Dimensions: —
Floor Type: Wood Laminate
Bathroom Info:
Full Bathrooms: 2
Partial Bathrooms: —Full Bathrooms: 2
Bathroom Amenities: —
Bathroom in Basement: 0
Kitchen Info:
Dimensions: —
Location: —Dimensions: —
Floor Type: Vinyl
Features: Eating Area-Table Space
Living Room Info:
Dimensions: —
Location: —Dimensions: —
Floor Type: Carpet
Family Room Info:
Dimensions: —
Location: —Dimensions: —
Floor Type: Vinyl
Additional Rooms Info:
Rooms: —
Basement: FullRooms: —
Other Specifics
| 2 | |
| Concrete Perimeter | |
| Garage | |
| — | |
| — | |
| — | |
| Patio, Porch Screened, Above Ground Pool | |
| — | |
| 256X884 | |
| Dormer | |
| Full | |
| First Floor Bedroom | |
| Range, Microwave, Dishwasher, Refrigerator, Washer, Dryer | |
| Not in DB | |
| Horse-Riding Trails, Street Paved | |
| — | |
| Wood Burning |
Tax History
| Year | Property Taxes |
|---|---|
| 2012 | $5,571 |
| 2013 | $6,020 |
| 2021 | $6,835 |
Contact Agent
Nearby Similar Homes
930 Dawns End, Hampshire, Illinois 60140
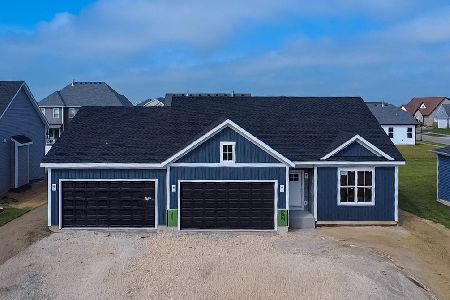
For Sale
$499,390
3 beds / 2.0 baths / 1,387 ft2
Single Family / Built: 2026
58
1116 Vista Court, Hampshire, Illinois 60140
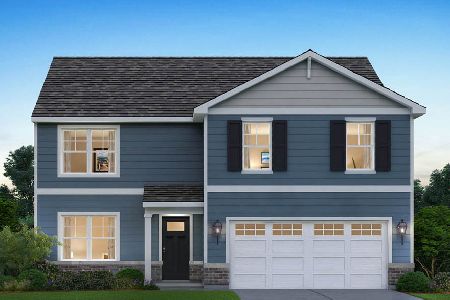
For Sale
$460,990
4 beds / 2.1 baths / 2,600 ft2
Single Family / Built: 2026
146
1111 Vista Court, Hampshire, Illinois 60140
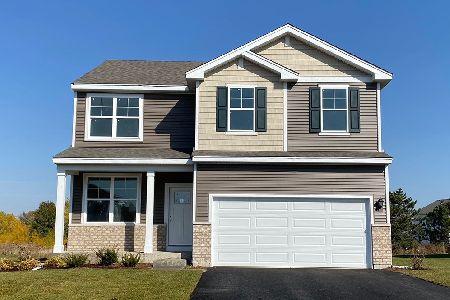
For Sale
$439,990
4 beds / 2.1 baths / 2,051 ft2
Single Family / Built: 2026
167
1123 Vista Court, Hampshire, Illinois 60140
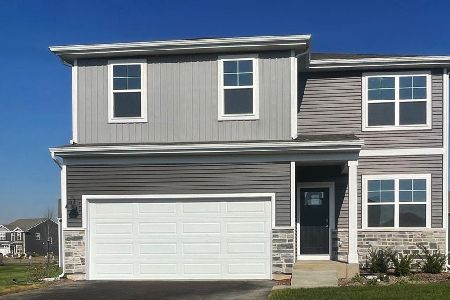
For Sale
$439,990
4 beds / 2.1 baths / 2,051 ft2
Single Family / Built: 2026
35
127 Wildflower Way, Hampshire, Illinois 60140
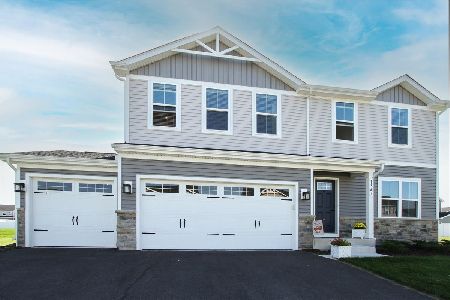
For Sale
$428,000
4 beds / 2.1 baths / 1,903 ft2
Single Family / Built: 2025
26
1212 Inkberry Lane, Hampshire, Illinois 60140
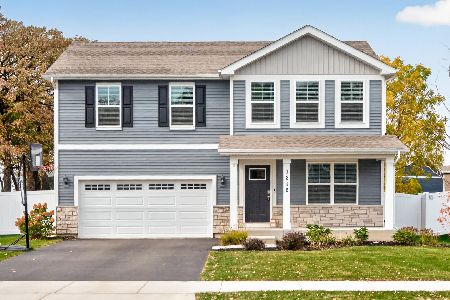
For Sale
$429,900
4 beds / 2.1 baths / 1,613 ft2
Single Family / Built: 2024
12
Nearby Sold Comparables
47W115 Kelley Road, Hampshire, Illinois 60140

Sold
$249,900
3 beds / 2.0 baths / 1,688 ft2
Single Family / Built: 1977
4921
47W115 Kelley Road, Hampshire, Illinois 60140
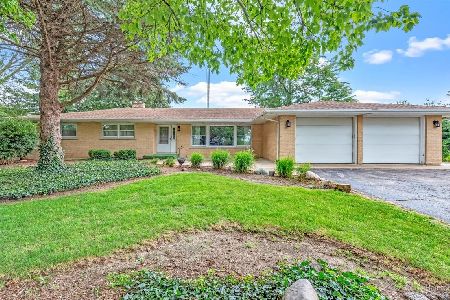
Sold
$399,900
3 beds / 2.1 baths / 1,688 ft2
Single Family / Built: 1977
1908
47W185 Kelley Road, Hampshire, Illinois 60140
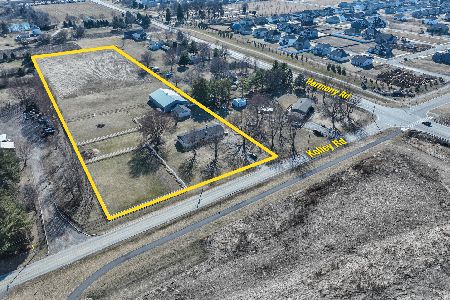
Sold
$550,000
3 beds / 1.1 baths / 1,579 ft2
Single Family / Built: 1976
251
47W221 Kelley Road, Hampshire, Illinois 60140
Sold
$165,000
5 beds / 2.0 baths / 2,688 ft2
Single Family / Built: 1977
5324
47W221 Kelley Road, Hampshire, Illinois 60140
Sold
$269,900
5 beds / 2.0 baths / 2,688 ft2
Single Family / Built: 1977
2285
17N147 Harmony Road, Hampshire, Illinois 60140
Sold
$199,900
3 beds / 2.0 baths / 1,497 ft2
Single Family / Built: 1977
3183
Contact Agent
Listing Provided By
Century 21 New Heritage
