

481 Simone Drive, Des Plaines, Illinois 60016
Subdivision > Windy Point
Sorry, we are updating photos, please update this page in 15 minutes
$255,000
|
Sold
|
|
| Status: | Closed |
| Sqft: | 1,572 |
| Cost/Sqft: | $171 |
| Beds: | 3 |
| Baths: | 2 |
| Year Built: | 1978 |
| Property Taxes: | $5,604 |
| Days On Market: | 3939 |
| Lot Size: | 0,00 |
Description
Brick ranch in popular Windy Point with prices of homes in surrounding area much higher. Home features vaulted ceiling, fireplace, 1st floor family room, plus finished recreation room in basement. Master bedroom features walk in closet and master bath. Newer roof and furnace. Convenient to shopping and transportation. This is a great home for someone who wants one level living.
Property Specifics
| Single Family | |
| — | |
| Ranch | |
| 1978 | |
| Partial | |
| Brick | |
| — | |
| — | |
| No | |
| — |
| Cook | |
| Windy Point | |
| 0 / Not Applicable | |
| None | |
| Lake Michigan | |
| Public Sewer | |
| Central Air | |
| Natural Gas, Forced Air | |
| 09119247 | |
| 09072120390000 |
Nearby Schools
| NAME: | DISTRICT: | DISTANCE: | |
|---|---|---|---|
|
Grade School
Cumberland Elementary School |
62 | — | |
|
Middle School
Chippewa Middle School |
62 | Not in DB | |
|
High School
Maine West High School |
207 | Not in DB | |
Property History
| DATE: | EVENT: | PRICE: | SOURCE: |
|---|---|---|---|
| 4 Mar, 2016 | Sold | $255,000 | MRED MLS |
| 23 Jan, 2016 | Under contract | $269,000 | MRED MLS |
| 19 Jan, 2016 | Listed for sale | $269,000 | MRED MLS |
| 1 Dec, 2021 | Sold | $353,000 | MRED MLS |
| 8 Oct, 2021 | Under contract | $359,000 | MRED MLS |
| 4 Oct, 2021 | Listed for sale | $359,000 | MRED MLS |
Sorry, we are updating photos, please update this page in 15 minutes
Room Specifics
All Bedroom Info:
Total Bedrooms: 3
Bedrooms Above Ground: 3
Bedrooms Below Ground: 0
Total Bedrooms: 3
Bedrooms Above Ground: 3
Bedrooms Below Ground: 0
Second Bedroom Info:
Dimensions: —
Location: —Dimensions: —
Floor Type: Carpet
Third Bedroom Info:
Dimensions: —
Location: —Dimensions: —
Floor Type: Carpet
Bathroom Info:
Full Bathrooms: 2
Partial Bathrooms: 0Full Bathrooms: 2
Bathroom Amenities: —
Bathroom in Basement: 0
Dining Room Info:
Dimensions: —
Location: —Dimensions: —
Floor Type: Carpet
Kitchen Info:
Dimensions: —
Location: —Dimensions: —
Floor Type: Ceramic Tile
Living Room Info:
Dimensions: —
Location: —Dimensions: —
Floor Type: Carpet
Family Room Info:
Dimensions: —
Location: —Dimensions: —
Floor Type: Carpet
Additional Rooms Info:
Rooms: Recreation Room
Basement: PartialRooms: Recreation Room
Other Specifics
| 2 | |
| — | |
| Garage | |
| — | |
| — | |
| — | |
| Deck | |
| Irregular Lot | |
| 122.3 X 130 X 180 X 49.5 | |
| — | |
| Full | |
| Vaulted/Cathedral Ceilings, Bar-Wet | |
| Range, Microwave, Dishwasher, Refrigerator, Washer, Dryer, Disposal | |
| Not in DB | |
| — | |
| — | |
| Wood Burning |
Tax History
| Year | Property Taxes |
|---|---|
| 2016 | $5,604 |
| 2021 | $7,434 |
Contact Agent
Nearby Similar Homes
314 Wolf Road, Des Plaines, Illinois 60016

For Sale
$439,900
3 beds / 2.0 baths / 1,698 ft2
Single Family / Built: 1941
16
330 Cornell Avenue, Des Plaines, Illinois 60016

For Sale
$499,000
3 beds / 1.1 baths / 2,407 ft2
Single Family / Built: 1982
30

1420 Green Lane, Mount Prospect, Illinois 60056

For Sale
$565,000
4 beds / 2.1 baths / 1,885 ft2
Single Family / Built: 1958
51
426 Amherst Avenue, Des Plaines, Illinois 60016

For Sale
$499,900
3 beds / 2.0 baths / 1,738 ft2
Single Family / Built: 1960
38

Nearby Sold Comparables
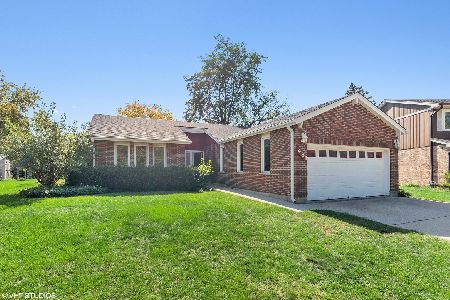
457 Stratford Road, Des Plaines, Illinois 60016

Sold
$350,000
3 beds / 3.0 baths / 2,300 ft2
Single Family / Built: 1975
3196
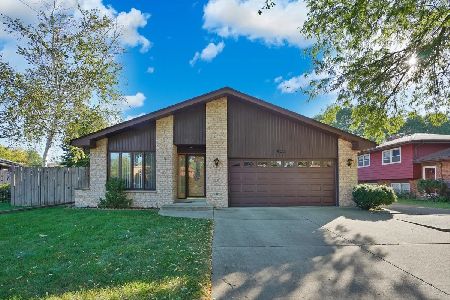
463 Simone Drive, Des Plaines, Illinois 60016
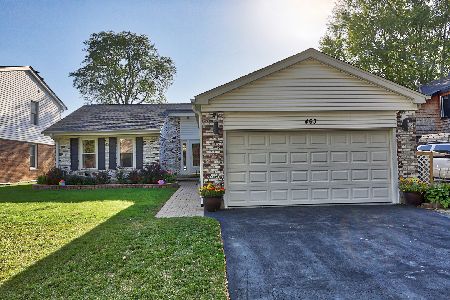
Sold
$369,900
3 beds / 2.0 baths / 1,572 ft2
Single Family / Built: 1978
2215
506 Jon Lane, Des Plaines, Illinois 60016
Sold
$280,000
4 beds / 2.1 baths / 0 ft2
Single Family / Built: 1978
3927
Contact Agent
Listing Provided By
Berkshire Hathaway HomeServices Starck Real Estate
