

4811 Tile Line Road, Crystal Lake, Illinois 60012
Sorry, we are updating photos, please update this page in 15 minutes
$288,000
|
Sold
|
|
| Status: | Closed |
| Sqft: | 2,110 |
| Cost/Sqft: | $152 |
| Beds: | 3 |
| Baths: | 3 |
| Year Built: | 1971 |
| Property Taxes: | $6,762 |
| Days On Market: | 6013 |
| Lot Size: | 0,50 |
Description
EXCEPTIONALLY BUILT AND WELL CARED FOR CUSTOM RANCH! FABULOUS PRIVATE LOT WITH IN-GROUND POOL, DECK, 3 SEASON ROOM PLUS BACK GATE LEADING TO PARK! THE VAULTED GREAT ROOM INCLUDES BRICK WALL W/ FP & BEAMED CEILING! HDWD FLOORS IN THE EAT-IN KITCHEN; 3 GENEROUS BDRMS INCLUDING MSTR W/PVT BATH INC WHIRLPOOL, DUAL SINKS & SEP SHOWER! FIN BSMT W/ 2ND FP AND REC ROOM! BEAUTIFULLY LANDSCAPED YARD TOO!
Property Specifics
| Single Family | |
| — | |
| Ranch | |
| 1971 | |
| Partial | |
| Brick, Cedar | |
| Asphalt | |
| CUSTOM | |
| No | |
| 0.5 |
| Mc Henry | |
| — | |
| 0 / Not Applicable | |
| None | |
| Private | |
| Septic-Private | |
| Central Air | |
| Natural Gas, Forced Air | |
| 07524011 | |
| 1429451006 |
Nearby Schools
| NAME: | DISTRICT: | DISTANCE: | |
|---|---|---|---|
|
Grade School
North Elementary School |
47 | — | |
|
Middle School
Hannah Beardsley Middle School |
47 | Not in DB | |
|
High School
Prairie Ridge High School |
155 | Not in DB | |
Property History
| DATE: | EVENT: | PRICE: | SOURCE: |
|---|---|---|---|
| 27 Sep, 2010 | Sold | $288,000 | MRED MLS |
| 26 Jul, 2010 | Under contract | $319,900 | MRED MLS |
| — | Last price change | $329,900 | MRED MLS |
| 7 May, 2010 | Listed for sale | $329,900 | MRED MLS |
| 29 Jul, 2021 | Sold | $382,900 | MRED MLS |
| 28 Jun, 2021 | Under contract | $359,900 | MRED MLS |
| 23 Jun, 2021 | Listed for sale | $359,900 | MRED MLS |
Sorry, we are updating photos, please update this page in 15 minutes
Room Specifics
All Bedroom Info:
Total Bedrooms: 3
Bedrooms Above Ground: 3
Bedrooms Below Ground: 0
Total Bedrooms: 3
Bedrooms Above Ground: 3
Bedrooms Below Ground: 0
Second Bedroom Info:
Dimensions: —
Location: —Dimensions: —
Floor Type: Carpet
Third Bedroom Info:
Dimensions: —
Location: —Dimensions: —
Floor Type: Carpet
Bathroom Info:
Full Bathrooms: 3
Partial Bathrooms: —Full Bathrooms: 3
Bathroom Amenities: Whirlpool, Separate Shower, Double Sink
Bathroom in Basement: 1
Dining Room Info:
Dimensions: —
Location: —Dimensions: —
Floor Type: Carpet
Kitchen Info:
Dimensions: —
Location: —Dimensions: —
Floor Type: Hardwood
Features: Eating Area-Table Space
Family Room Info:
Dimensions: —
Location: —Dimensions: —
Floor Type: Carpet
Additional Rooms Info:
Rooms: Enclosed Porch, Recreation Room
Basement: PartialRooms: Enclosed Porch, Recreation Room
Other Specifics
| 2 | |
| Concrete Perimeter | |
| Garage | |
| — | |
| — | |
| — | |
| Deck, Porch Screened, In Ground Pool | |
| Fenced Yard, Landscaped, Park Adjacent | |
| 116.66X185.75X140.25X148.6 | |
| Unfinished | |
| Full | |
| First Floor Bedroom | |
| Range, Microwave, Dishwasher, Refrigerator, Disposal | |
| Not in DB | |
| Street Paved | |
| — | |
| Wood Burning, Attached Fireplace Doors/Screen, Gas Starter |
Tax History
| Year | Property Taxes |
|---|---|
| 2010 | $6,762 |
| 2021 | $8,725 |
Contact Agent
Nearby Similar Homes

447 Talismon Court, Crystal Lake, Illinois 60012

For Sale
$435,000
4 beds / 2.1 baths / 2,172 ft2
Single Family / Built: 2005
134
6809 Hillcrest Drive, Crystal Lake, Illinois 60012

For Sale
$435,000
4 beds / 2.1 baths / 2,221 ft2
Single Family / Built: 1972
15
6414 Vermont Trail, Crystal Lake, Illinois 60012

For Sale
$765,000
4 beds / 3.1 baths / 5,505 ft2
Single Family / Built: 1990
154
285 Shipland Drive, Crystal Lake, Illinois 60012

For Sale
$435,000
4 beds / 3.1 baths / 2,560 ft2
Single Family / Built: 1995
78
124 Carmella Drive, Crystal Lake, Illinois 60012

For Sale
$465,000
4 beds / 3.1 baths / 2,687 ft2
Single Family / Built: 2001
39
Nearby Sold Comparables
4811 Tile Line Road, Crystal Lake, Illinois 60012
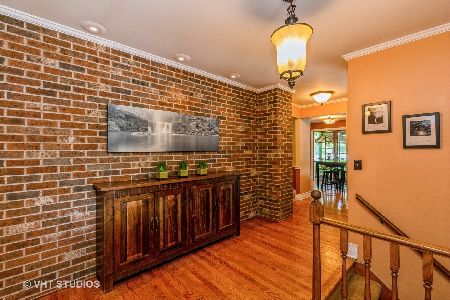
Sold
$359,900
3 beds / 3.0 baths / 2,066 ft2
Single Family / Built: 1971
1948
4809 Tile Line Road, Crystal Lake, Illinois 60012

Sold
$189,800
3 beds / 1.1 baths / 1,500 ft2
Single Family / Built: 1957
4515
6511 Field Court, Crystal Lake, Illinois 60012
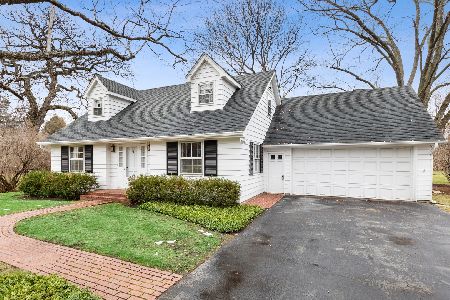
Sold
$350,000
4 beds / 1.1 baths / 1,960 ft2
Single Family / Built: 1964
1408
6507 Field Court, Crystal Lake, Illinois 60012
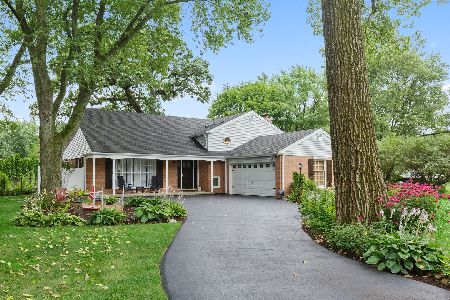
Sold
$265,000
4 beds / 3.0 baths / 2,418 ft2
Single Family / Built: 1967
2278
6507 Field Court, Crystal Lake, Illinois 60012
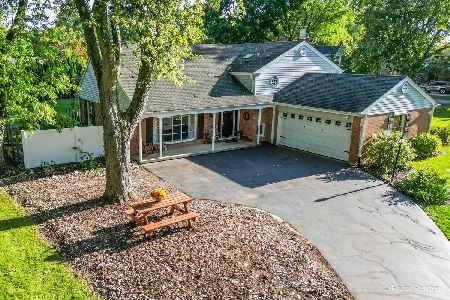
Sold
$395,000
4 beds / 3.0 baths / 2,418 ft2
Single Family / Built: 1967
716
Contact Agent
Listing Provided By
Berkshire Hathaway HomeServices Starck Real Estate
