

4819 Bonner Drive, Mchenry, Illinois 60050
Sorry, we are updating photos, please update this page in 15 minutes
$171,000
|
Sold
|
|
| Status: | Closed |
| Sqft: | 1,906 |
| Cost/Sqft: | $92 |
| Beds: | 4 |
| Baths: | 3 |
| Year Built: | 1987 |
| Property Taxes: | $4,470 |
| Days On Market: | 2995 |
| Lot Size: | 0,28 |
Description
This is a LOT of house for the money. Starting with the big open living room with a vaulted ceiling, dining room with Parkay flooring that is open to the kitchen. Moving around the house, The kitchen features hard surface counters, all appliances and plenty of cabinetry too! 3 bedrooms and 2 baths upstairs including a master bath and one of the bedrooms with parkay flooring. The lower level consists of a combo utility room and half bath, good sized 4th bedroom and family room. It will need some refreshing here and there and we are priced accordingly. A Big, wooded yard, partially fenced for the kids, pets, or a garden. Huge deck and a storage shed too. Sold as-is.
Property Specifics
| Single Family | |
| — | |
| Tri-Level | |
| 1987 | |
| Full | |
| Aluminum Siding, Brick | |
| Asphalt | |
| CUSTOM | |
| No | |
| 0.28 |
| Mc Henry | |
| — | |
| 0 / Not Applicable | |
| None | |
| Public | |
| Public Sewer | |
| Central Air | |
| Natural Gas, Forced Air | |
| 10057613 | |
| 0927307002 |
Property History
| DATE: | EVENT: | PRICE: | SOURCE: |
|---|---|---|---|
| 26 Oct, 2018 | Sold | $171,000 | MRED MLS |
| 17 Sep, 2018 | Under contract | $174,900 | MRED MLS |
| 19 Aug, 2018 | Listed for sale | $174,900 | MRED MLS |
Sorry, we are updating photos, please update this page in 15 minutes
Room Specifics
All Bedroom Info:
Total Bedrooms: 4
Bedrooms Above Ground: 4
Bedrooms Below Ground: 0
Total Bedrooms: 4
Bedrooms Above Ground: 4
Bedrooms Below Ground: 0
Second Bedroom Info:
Dimensions: —
Location: —Dimensions: —
Floor Type: Carpet
Third Bedroom Info:
Dimensions: —
Location: —Dimensions: —
Floor Type: Parquet
Fourth Bedroom Info:
Dimensions: —
Location: —Dimensions: —
Floor Type: Vinyl
Bathroom Info:
Full Bathrooms: 3
Partial Bathrooms: 1Full Bathrooms: 3
Bathroom Amenities: —
Bathroom in Basement: 1
Dining Room Info:
Dimensions: —
Location: —Dimensions: —
Floor Type: Parquet
Kitchen Info:
Dimensions: —
Location: —Dimensions: —
Floor Type: Ceramic Tile
Features: Eating Area-Breakfast Bar
Living Room Info:
Dimensions: —
Location: —Dimensions: —
Floor Type: Carpet
Family Room Info:
Dimensions: —
Location: —Dimensions: —
Floor Type: Carpet
Additional Rooms Info:
Rooms: No additional rooms
Basement: FullRooms: No additional rooms
Other Specifics
| 2 | |
| Concrete Perimeter | |
| Garage | |
| — | |
| — | |
| — | |
| Deck | |
| Wooded | |
| 130 X 97 | |
| Unfinished | |
| Full | |
| Vaulted/Cathedral Ceilings | |
| Range, Microwave, Dishwasher, Refrigerator, Washer, Dryer | |
| Not in DB | |
| Street Paved | |
| — | |
| — |
Tax History
| Year | Property Taxes |
|---|---|
| 2018 | $4,470 |
Contact Agent
Nearby Similar Homes
4901 Bonner Drive, Mchenry, Illinois 60050

For Sale
$359,900
4 beds / 3.0 baths / 2,000 ft2
Single Family / Built: 1970
16
4917 Bonner Drive, Mchenry, Illinois 60050

For Sale
$296,900
3 beds / 2.0 baths / 1,284 ft2
Single Family / Built: 1959
3
4709 Prairie Avenue, Mchenry, Illinois 60050

For Sale
$289,900
3 beds / 1.0 baths / 1,114 ft2
Single Family / Built: 1975
14
911 Melrose Court, Mchenry, Illinois 60050
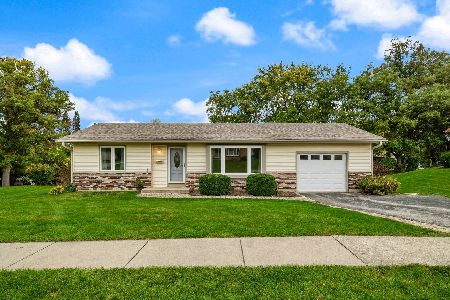
For Sale
$249,900
2 beds / 1.0 baths / 0 ft2
Single Family / Built: 1972
16
1815 Beach Road, Mchenry, Illinois 60050
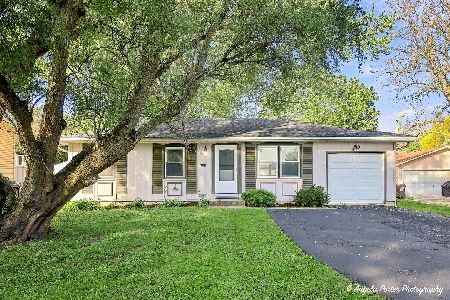
For Sale
$254,900
3 beds / 1.0 baths / 1,088 ft2
Single Family / Built: 1975
19
904 Melrose Court, Mchenry, Illinois 60050
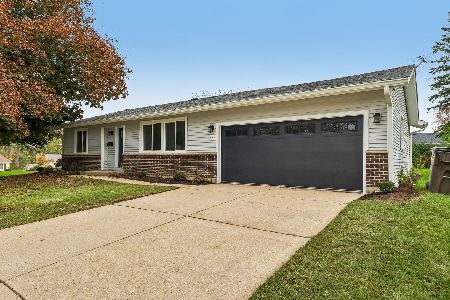
For Sale
$349,000
2 beds / 2.0 baths / 1,200 ft2
Single Family / Built: 1971
3
Nearby Sold Comparables
1400 Oakwood Court, Mchenry, Illinois 60050

Sold
$189,000
3 beds / 2.0 baths / 1,240 ft2
Single Family / Built: 1959
2453
4816 Bonner Drive, Mchenry, Illinois 60050
Sold
$189,900
3 beds / 3.0 baths / 1,251 ft2
Single Family / Built: 1979
3015
4901 Bonner Drive, Mchenry, Illinois 60050
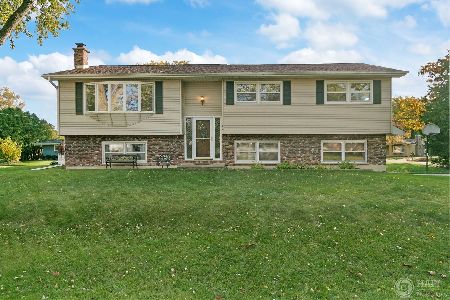
Sold
$245,900
4 beds / 3.0 baths / 1,388 ft2
Single Family / Built: 1976
2208
4901 Bonner Drive, Mchenry, Illinois 60050

Sold
$325,000
4 beds / 3.0 baths / 2,000 ft2
Single Family / Built: 1970
766
1309 Meadow Lane, Mchenry, Illinois 60050

Sold
$234,900
4 beds / 2.0 baths / 1,488 ft2
Single Family / Built: 1962
1619
4807 Bonner Drive, Mchenry, Illinois 60050

Sold
$160,000
2 beds / 1.0 baths / 924 ft2
Single Family / Built: 1961
2284
Contact Agent
Listing Provided By
Coldwell Banker The Real Estate Group
