

4820 Hamilton Avenue, Lincoln Square, Chicago, Illinois 60625


$730,000
|
Sold
|
|
| Status: | Closed |
| Sqft: | 0 |
| Cost/Sqft: | — |
| Beds: | 3 |
| Baths: | 2 |
| Year Built: | 1898 |
| Property Taxes: | $11,105 |
| Days On Market: | 2359 |
| Lot Size: | 0,08 |
Description
Beautifully updated home in Ravenswood. Fantastic floorplan with plenty of space for entertaining. Main floor includes updated kitchen, high end appliances, beautiful stained floors. adjacent dining room, large living room, powder room, plus a den leading to the huge deck and back yard. Second level features 3 large bedrooms plus a tandem room that could be a 4th bedroom/office, or walk in closet; and a totally remodeled shared bathroom. 3rd level is a massive unfinished attic space that could be a future master suite. Basement is partially finished and includes a family room, plenty of storage and a large laundry room. New windows Thru-out entire home. Come check this beauty out!
Property Specifics
| Single Family | |
| — | |
| — | |
| 1898 | |
| Full, Walkout | |
| Vinyl Siding | |
| — | |
| — | |
| No | |
| 0.08 |
| Cook | |
| — | |
| 0 / Not Applicable | |
| None | |
| Lake Michigan, Public | |
| Public Sewer | |
| Central Air | |
| Natural Gas, Forced Air | |
| 10711296 | |
| 14073220270000 |
Nearby Schools
| NAME: | DISTRICT: | DISTANCE: | |
|---|---|---|---|
|
Grade School
Mcpherson Elementary School |
299 | — | |
Property History
| DATE: | EVENT: | PRICE: | SOURCE: |
|---|---|---|---|
| 25 Jul, 2011 | Sold | $512,000 | MRED MLS |
| 27 Jun, 2011 | Under contract | $519,000 | MRED MLS |
| 22 Jun, 2011 | Listed for sale | $519,000 | MRED MLS |
| 30 Jun, 2020 | Sold | $730,000 | MRED MLS |
| 11 May, 2020 | Under contract | $729,900 | MRED MLS |
| 11 May, 2020 | Listed for sale | $729,900 | MRED MLS |
| 30 May, 2025 | Sold | $1,162,500 | MRED MLS |
| 5 May, 2025 | Under contract | $1,050,000 | MRED MLS |
| 30 Apr, 2025 | Listed for sale | $1,050,000 | MRED MLS |


Room Specifics
All Bedroom Info:
Total Bedrooms: 3
Bedrooms Above Ground: 3
Bedrooms Below Ground: 0
Total Bedrooms: 3
Bedrooms Above Ground: 3
Bedrooms Below Ground: 0
Second Bedroom Info:
Dimensions: —
Location: —Dimensions: —
Floor Type: Hardwood
Third Bedroom Info:
Dimensions: —
Location: —Dimensions: —
Floor Type: Hardwood
Bathroom Info:
Full Bathrooms: 2
Partial Bathrooms: 1Full Bathrooms: 2
Bathroom Amenities: —
Bathroom in Basement: 0
Dining Room Info:
Dimensions: —
Location: —Dimensions: —
Floor Type: Hardwood
Kitchen Info:
Dimensions: —
Location: —Dimensions: —
Floor Type: Hardwood
Features: Eating Area-Breakfast Bar, Island
Living Room Info:
Dimensions: —
Location: —Dimensions: —
Floor Type: Hardwood
Family Room Info:
Dimensions: —
Location: —Dimensions: —
Floor Type: Hardwood
Additional Rooms Info:
Rooms: Balcony/Porch/Lanai, Den, Deck, Foyer, Recreation Room, Walk In Closet
Basement: Full, WalkoutRooms: Balcony/Porch/Lanai, Den, Deck, Foyer, Recreation Room, Walk In Closet
Other Specifics
| 2 | |
| — | |
| Garage | |
| — | |
| — | |
| — | |
| Balcony, Deck, Brick Paver Patio, Storms/Screens | |
| — | |
| 30 X 120 | |
| Full,Interior Stair,Unfinished | |
| — | |
| Hardwood Floors | |
| Range, Microwave, Dishwasher, Refrigerator, Washer, Dryer, Disposal, Stainless Steel Appliance(s) | |
| Not in DB | |
| Park, Curbs, Sidewalks, Street Lights, Street Paved | |
| — | |
| — |
Tax History
| Year | Property Taxes |
|---|---|
| 2011 | $6,865 |
| 2020 | $11,105 |
| 2025 | $13,925 |
Contact Agent
Nearby Similar Homes
4829 Hoyne Avenue, Chicago, Illinois 60625
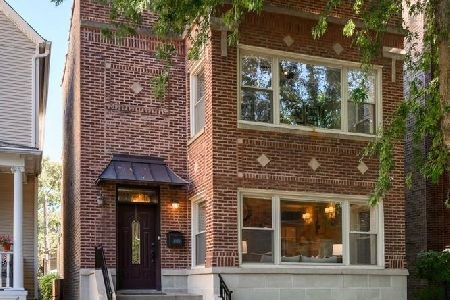
For Sale
$1,450,000
4 beds / 3.1 baths / 0 ft2
Single Family / Built: 1921
12
4926 Seeley Avenue, Chicago, Illinois 60625
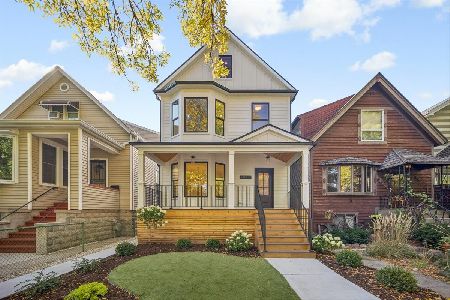
For Sale
$1,899,000
4 beds / 4.1 baths / 3,722 ft2
Single Family / Built: 1889
11
2163 Windsor Avenue, Chicago, Illinois 60625
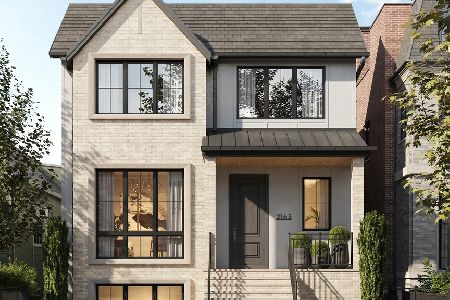
For Sale
$3,950,000
6 beds / 4.2 baths / 5,660 ft2
Single Family / Built: 2027
34
2237 Winona Street, Chicago, Illinois 60625
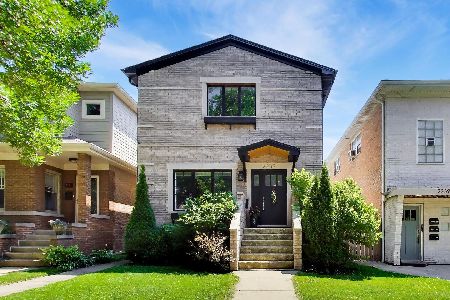
For Sale
$1,575,000
3 beds / 3.1 baths / 3,068 ft2
Single Family / Built: —
35
1962 Wilson Avenue, Chicago, Illinois 60640
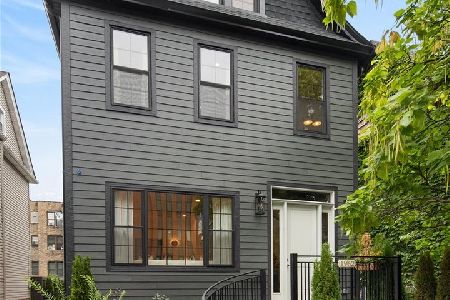
For Sale
$1,950,000
5 beds / 4.1 baths / 4,000 ft2
Single Family / Built: 1900
11
Nearby Sold Comparables
4820 Hamilton Avenue, Chicago, Illinois 60625

Sold
$519,000
3 beds / 1.1 baths / 0 ft2
Single Family / Built: 1898
5605
4820 Hamilton Avenue, Chicago, Illinois 60625

Sold
$1,050,000
5 beds / 2.1 baths / 2,800 ft2
Single Family / Built: 1898
544
4826 Hamilton Avenue, Chicago, Illinois 60625
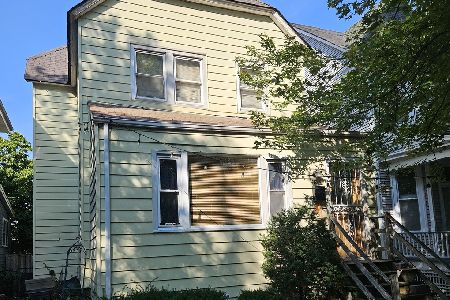
Sold
$725,000
4 beds / 2.0 baths / 2,104 ft2
Single Family / Built: 1900
754
4814 Hamilton Avenue, Chicago, Illinois 60625
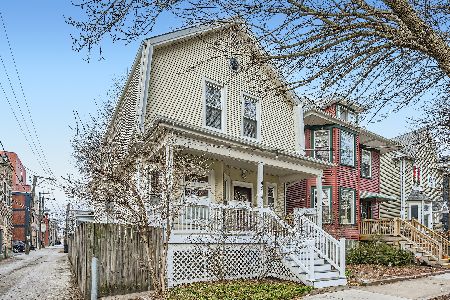
Sold
$800,000
4 beds / 2.1 baths / 0 ft2
Single Family / Built: 1908
623
4836 Hamilton Avenue, Chicago, Illinois 60625
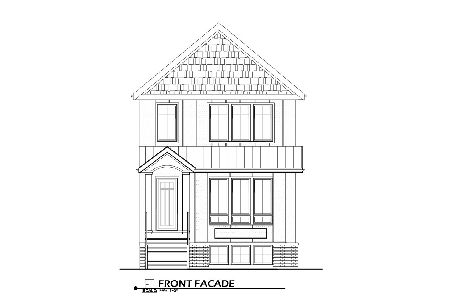
Sold
$2,069,000
4 beds / 4.2 baths / 4,848 ft2
Single Family / Built: 2024
997
4832 Hamilton Avenue, Chicago, Illinois 60625
Sold
$569,900
3 beds / 2.0 baths / 0 ft2
Single Family / Built: 1907
6984
Contact Agent
Listing Provided By
Paleos Properties, LLC
