

4820 Hamilton Avenue, Lincoln Square, Chicago, Illinois 60625
Sorry, we are updating photos, please update this page in 15 minutes
$512,000
|
Sold
|
|
| Status: | Closed |
| Sqft: | 0 |
| Cost/Sqft: | — |
| Beds: | 3 |
| Baths: | 2 |
| Year Built: | 1898 |
| Property Taxes: | $6,865 |
| Days On Market: | 5605 |
| Lot Size: | 0,08 |
Description
Beautiful Single Family Home in Lincoln Square on oversized lot for $519,000. Hardwood floors throughout, updated kitchen with granite, stainless steel, and full custom tile backsplash. Large back deck overlooking a great yard. Finished basement with full laundry room. HUGE third floor attic which could be finished to create another bedroom. Ample closet space. McPhearson School. Close to el & Metra 13 mins to loop.
Property Specifics
| Single Family | |
| — | |
| — | |
| 1898 | |
| Full, Walkout | |
| Vinyl Siding | |
| — | |
| — | |
| No | |
| 0.08 |
| Cook | |
| — | |
| 0 / Not Applicable | |
| None | |
| Lake Michigan, Public | |
| Public Sewer | |
| Central Air | |
| Natural Gas, Forced Air | |
| 07840120 | |
| 14073220270000 |
Nearby Schools
| NAME: | DISTRICT: | DISTANCE: | |
|---|---|---|---|
|
Grade School
Mcpherson Elementary School |
299 | — | |
Property History
| DATE: | EVENT: | PRICE: | SOURCE: |
|---|---|---|---|
| 25 Jul, 2011 | Sold | $512,000 | MRED MLS |
| 27 Jun, 2011 | Under contract | $519,000 | MRED MLS |
| 22 Jun, 2011 | Listed for sale | $519,000 | MRED MLS |
| 30 Jun, 2020 | Sold | $730,000 | MRED MLS |
| 11 May, 2020 | Under contract | $729,900 | MRED MLS |
| 11 May, 2020 | Listed for sale | $729,900 | MRED MLS |
| 30 May, 2025 | Sold | $1,162,500 | MRED MLS |
| 5 May, 2025 | Under contract | $1,050,000 | MRED MLS |
| 30 Apr, 2025 | Listed for sale | $1,050,000 | MRED MLS |
Sorry, we are updating photos, please update this page in 15 minutes
Room Specifics
All Bedroom Info:
Total Bedrooms: 3
Bedrooms Above Ground: 3
Bedrooms Below Ground: 0
Total Bedrooms: 3
Bedrooms Above Ground: 3
Bedrooms Below Ground: 0
Second Bedroom Info:
Dimensions: —
Location: —Dimensions: —
Floor Type: Hardwood
Third Bedroom Info:
Dimensions: —
Location: —Dimensions: —
Floor Type: Hardwood
Bathroom Info:
Full Bathrooms: 2
Partial Bathrooms: 1Full Bathrooms: 2
Bathroom Amenities: —
Bathroom in Basement: 0
Dining Room Info:
Dimensions: —
Location: —Dimensions: —
Floor Type: Hardwood
Kitchen Info:
Dimensions: —
Location: —Dimensions: —
Floor Type: Hardwood
Features: Eating Area-Breakfast Bar, Island
Living Room Info:
Dimensions: —
Location: —Dimensions: —
Floor Type: Hardwood
Family Room Info:
Dimensions: —
Location: —Dimensions: —
Floor Type: Carpet
Additional Rooms Info:
Rooms: Balcony/Porch/Lanai, Deck, Foyer, Office, Recreation Room, Walk In Closet
Basement: Full, WalkoutRooms: Balcony/Porch/Lanai, Deck, Foyer, Office, Recreation Room, Walk In Closet
Other Specifics
| 2 | |
| — | |
| Garage | |
| — | |
| — | |
| — | |
| Balcony, Deck, Storms/Screens | |
| — | |
| 30 X 120 | |
| Full,Interior Stair,Unfinished | |
| Full | |
| Hardwood Floors | |
| Range, Microwave, Dishwasher, Refrigerator, Washer, Dryer, Disposal, Stainless Steel Appliance(s) | |
| Not in DB | |
| Sidewalks, Street Lights, Street Paved | |
| — | |
| — |
Tax History
| Year | Property Taxes |
|---|---|
| 2011 | $6,865 |
| 2020 | $11,105 |
| 2025 | $13,925 |
Contact Agent
Nearby Similar Homes
4829 Hoyne Avenue, Chicago, Illinois 60625
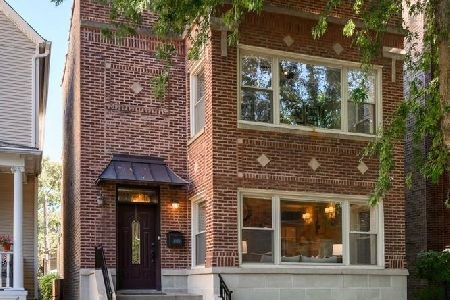
For Sale
$1,450,000
4 beds / 3.1 baths / 0 ft2
Single Family / Built: 1921
12
4926 Seeley Avenue, Chicago, Illinois 60625
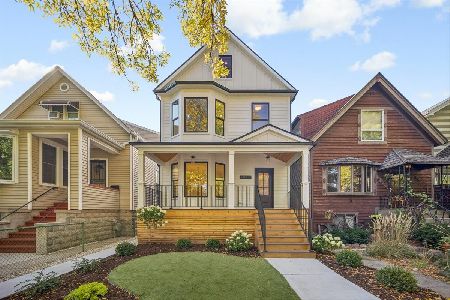
For Sale
$1,899,000
4 beds / 4.1 baths / 3,722 ft2
Single Family / Built: 1889
11
2163 Windsor Avenue, Chicago, Illinois 60625
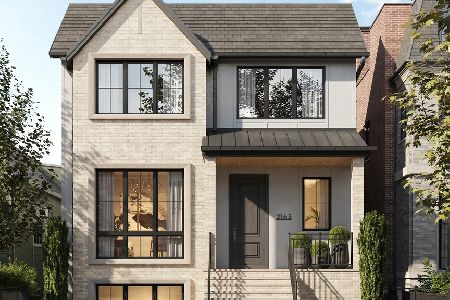
For Sale
$3,950,000
6 beds / 4.2 baths / 5,660 ft2
Single Family / Built: 2027
34
2237 Winona Street, Chicago, Illinois 60625
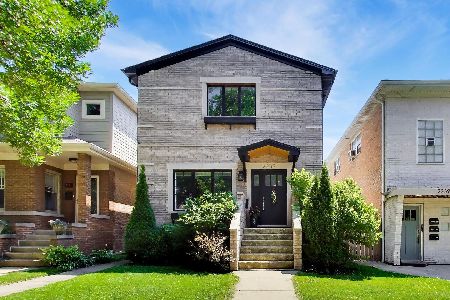
For Sale
$1,575,000
3 beds / 3.1 baths / 3,068 ft2
Single Family / Built: —
35
1962 Wilson Avenue, Chicago, Illinois 60640
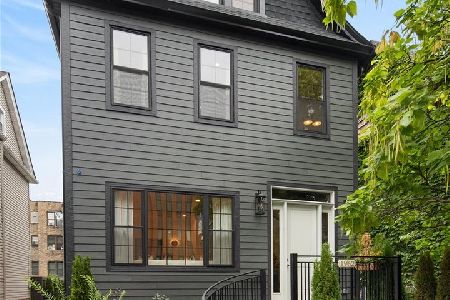
For Sale
$1,950,000
5 beds / 4.1 baths / 4,000 ft2
Single Family / Built: 1900
11
Nearby Sold Comparables
4820 Hamilton Avenue, Chicago, Illinois 60625
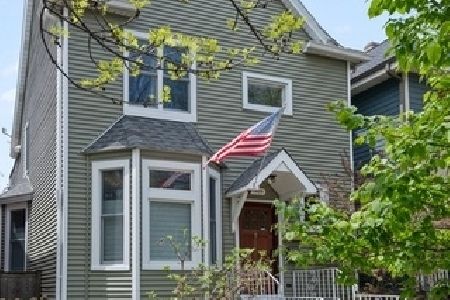
Sold
$729,900
3 beds / 1.1 baths / 0 ft2
Single Family / Built: 1898
2359
4820 Hamilton Avenue, Chicago, Illinois 60625

Sold
$1,050,000
5 beds / 2.1 baths / 2,800 ft2
Single Family / Built: 1898
544
4826 Hamilton Avenue, Chicago, Illinois 60625
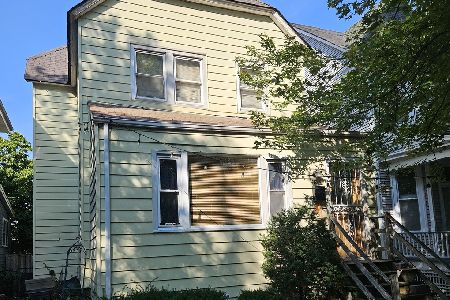
Sold
$725,000
4 beds / 2.0 baths / 2,104 ft2
Single Family / Built: 1900
754
4814 Hamilton Avenue, Chicago, Illinois 60625
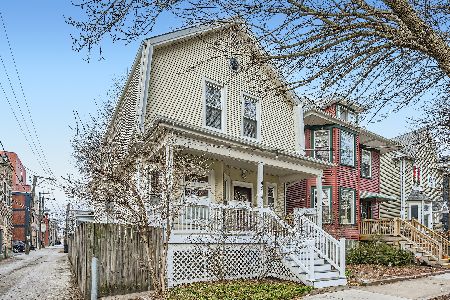
Sold
$800,000
4 beds / 2.1 baths / 0 ft2
Single Family / Built: 1908
623
4836 Hamilton Avenue, Chicago, Illinois 60625
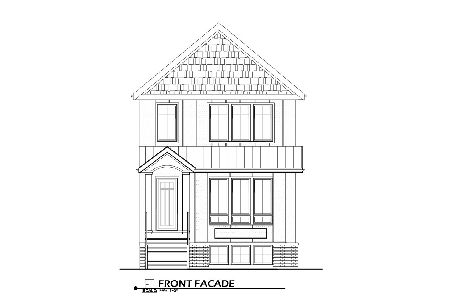
Sold
$2,069,000
4 beds / 4.2 baths / 4,848 ft2
Single Family / Built: 2024
997
4832 Hamilton Avenue, Chicago, Illinois 60625

Sold
$569,900
3 beds / 2.0 baths / 0 ft2
Single Family / Built: 1907
6984
Contact Agent
Listing Provided By
Conlon: A Real Estate Company
