

4823 Crescent Avenue, Norridge, Illinois 60706


$425,000
|
Sold
|
|
| Status: | Closed |
| Sqft: | 0 |
| Cost/Sqft: | — |
| Beds: | 3 |
| Baths: | 3 |
| Year Built: | — |
| Property Taxes: | $6,405 |
| Days On Market: | 1887 |
| Lot Size: | 0,13 |
Description
Beautiful Split Level Features 3-Bedrooms plus Tandem Bedroom, 2.5-Baths w/Custom Frameless Shower Door, Produits Neptune Bathtub with Mass Air System and Grohe Faucets. Large Living Rm, Dining Rm, Eat-In Kitchen, Family Rm, Laundry Rm, Nice Backyard w/ Paver Brick Patio and Above Ground Pool, Side Drive and 2-Car Garage. Solar Attic Fan, Navien Tankless Water Heater for Unlimited Water Supply and Energy Savings and Ejector and Sump Pits w/ Battery Back up. Close to Shopping, Transportation and Expressways. Note: Pool can be removed if Required
Property Specifics
| Single Family | |
| — | |
| Bi-Level | |
| — | |
| Full, Walkout | |
| Aluminum Siding, Vinyl Siding, Steel Siding, Brick | |
| — | |
| — | |
| No | |
| 0.13 |
| Cook | |
| — | |
| — / Not Applicable | |
| None | |
| Lake Michigan | |
| Public Sewer | |
| Central Air | |
| Natural Gas, Forced Air | |
| 11207177 | |
| 12114150370000 |
Nearby Schools
| NAME: | DISTRICT: | DISTANCE: | |
|---|---|---|---|
|
Grade School
John V Leigh Elementary School |
80 | — | |
|
Middle School
James Giles Middle School |
80 | Not in DB | |
|
High School
Ridgewood Comm High School |
234 | Not in DB | |
Property History
| DATE: | EVENT: | PRICE: | SOURCE: |
|---|---|---|---|
| 26 Mar, 2010 | Sold | $340,000 | MRED MLS |
| 12 Feb, 2010 | Under contract | $348,000 | MRED MLS |
| 22 Jan, 2010 | Listed for sale | $348,000 | MRED MLS |
| 3 Nov, 2021 | Sold | $425,000 | MRED MLS |
| 3 Sep, 2021 | Under contract | $425,000 | MRED MLS |
| 1 Sep, 2021 | Listed for sale | $425,000 | MRED MLS |


Room Specifics
All Bedroom Info:
Total Bedrooms: 3
Bedrooms Above Ground: 3
Bedrooms Below Ground: 0
Total Bedrooms: 3
Bedrooms Above Ground: 3
Bedrooms Below Ground: 0
Second Bedroom Info:
Dimensions: —
Location: —Dimensions: —
Floor Type: Hardwood
Third Bedroom Info:
Dimensions: —
Location: —Dimensions: —
Floor Type: Hardwood
Bathroom Info:
Full Bathrooms: 3
Partial Bathrooms: 1Full Bathrooms: 3
Bathroom Amenities: —
Bathroom in Basement: 1
Dining Room Info:
Dimensions: —
Location: —Dimensions: —
Floor Type: Hardwood
Kitchen Info:
Dimensions: —
Location: —Dimensions: —
Floor Type: Ceramic Tile
Features: Eating Area-Table Space
Laundry Room Info:
Dimensions: —
Location: —Dimensions: —
Floor Type: Ceramic Tile
Living Room Info:
Dimensions: —
Location: —Dimensions: —
Floor Type: Hardwood
Family Room Info:
Dimensions: —
Location: —Dimensions: —
Floor Type: Ceramic Tile
Additional Rooms Info:
Rooms: Tandem Room
Basement: Full, WalkoutRooms: Tandem Room
Other Specifics
| 2 | |
| — | |
| Garage | |
| — | |
| — | |
| — | |
| Patio, Brick Paver Patio, Above Ground Pool | |
| — | |
| 40X135 | |
| — | |
| Half | |
| — | |
| Range, Microwave, Dishwasher, Refrigerator, Washer, Dryer, Disposal, Stainless Steel Appliance(s) | |
| Not in DB | |
| Curbs, Sidewalks, Street Lights, Street Paved | |
| — | |
| — |
Tax History
| Year | Property Taxes |
|---|---|
| 2010 | $5,210 |
| 2021 | $6,405 |
Contact Agent
Nearby Similar Homes
4850 Prospect Avenue, Norridge, Illinois 60706
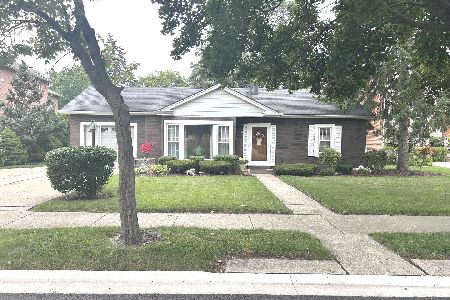
For Sale
$399,900
4 beds / 2.0 baths / 1,698 ft2
Single Family / Built: 1954
88
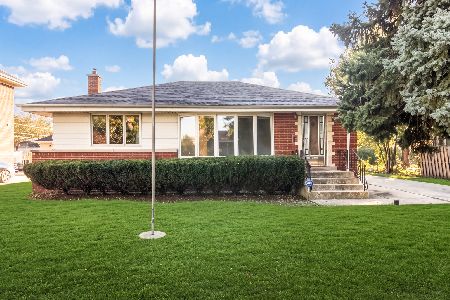
8051 Leland Avenue, Norridge, Illinois 60706

For Sale
$525,000
3 beds / 1.1 baths / 1,567 ft2
Single Family / Built: 1956
32
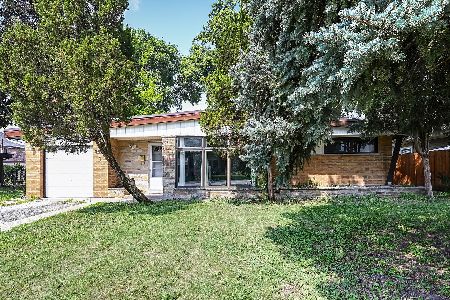
8144 Courtland Avenue, Norridge, Illinois 60706
For Sale
$419,000
2 beds / 2.0 baths / 1,041 ft2
Single Family / Built: —
6
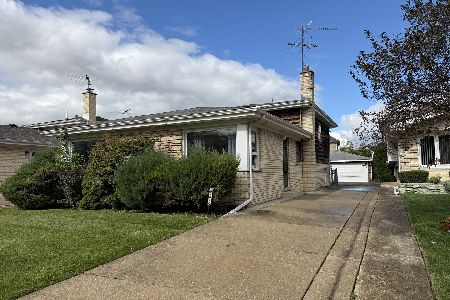
5190 Moreland Avenue, Norridge, Illinois 60706
For Sale
$449,000
3 beds / 2.0 baths / 1,268 ft2
Single Family / Built: 1954
104
7940 Executive Court, Norridge, Illinois 60706
For Sale
$449,900
3 beds / 1.1 baths / 2,200 ft2
Single Family / Built: 1971
15
4525 Pontiac Avenue, Norridge, Illinois 60706
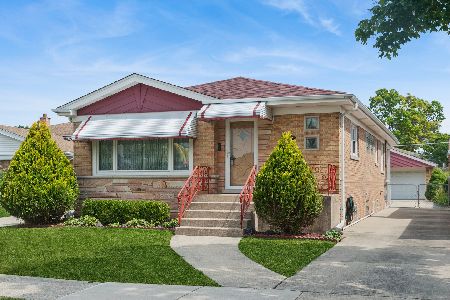
For Sale
$425,000
2 beds / 2.1 baths / 1,266 ft2
Single Family / Built: 1960
11
Nearby Sold Comparables
4823 Crescent Avenue, Norridge, Illinois 60706

Sold
$348,000
3 beds / 2.1 baths / 0 ft2
Single Family / Built: —
6127
4819 Crescent Avenue, Norridge, Illinois 60706
Sold
$270,000
3 beds / 2.0 baths / 0 ft2
Single Family / Built: 1964
4010
Norridge, Illinois 60706
Sold
$268,000
3 beds / 2.1 baths / 1,326 ft2
Single Family / Built: 1964
5722
4831 Crescent Avenue, Norridge, Illinois 60706
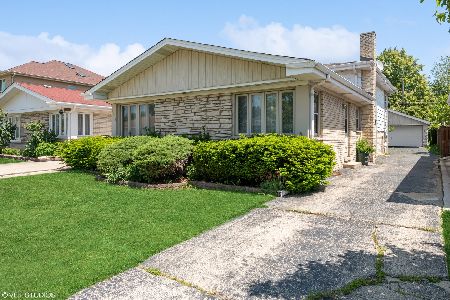
Sold
$370,000
4 beds / 2.0 baths / 1,340 ft2
Single Family / Built: 1967
1249
4831 Crescent Avenue, Norridge, Illinois 60706
Sold
$306,000
4 beds / 2.0 baths / 1,340 ft2
Single Family / Built: 1967
6537
4836 Vine Avenue, Norridge, Illinois 60706
Sold
$399,900
3 beds / 1.0 baths / 0 ft2
Single Family / Built: 1952
6850
Contact Agent
Listing Provided By
RE/MAX At Home
