

4525 Pontiac Avenue, Norridge, Illinois 60706


$425,000
|
For Sale
|
|
| Status: | Active |
| Sqft: | 1,266 |
| Cost/Sqft: | $336 |
| Beds: | 2 |
| Baths: | 3 |
| Year Built: | 1960 |
| Property Taxes: | $1,489 |
| Lot Size: | 0,00 |
Description
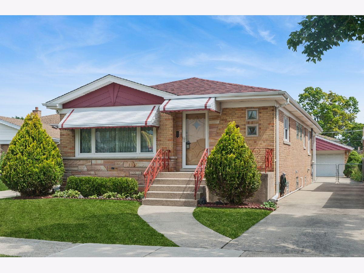
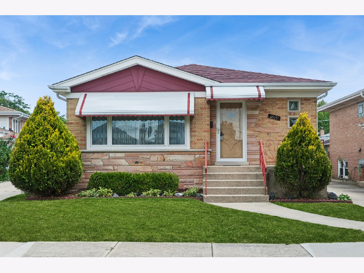
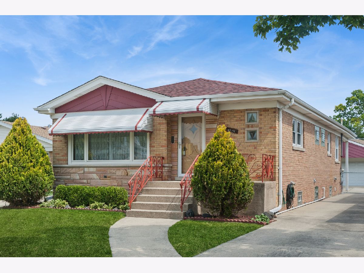
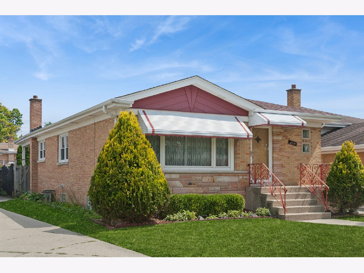
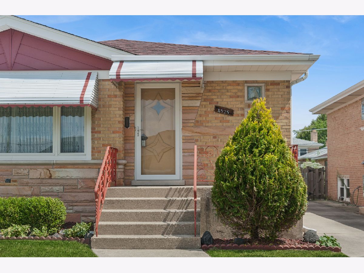
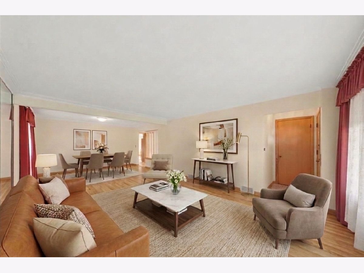
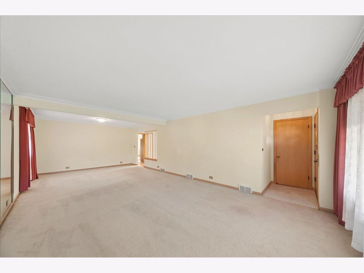
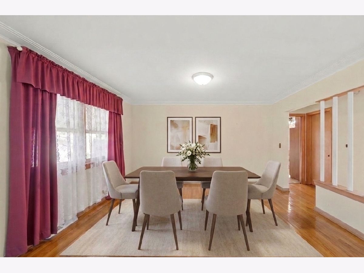
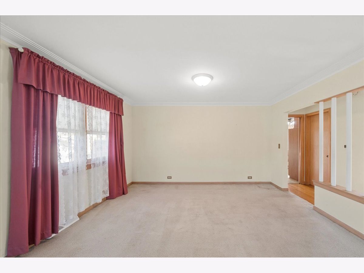
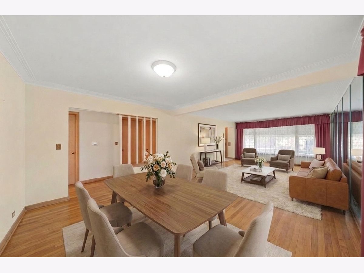
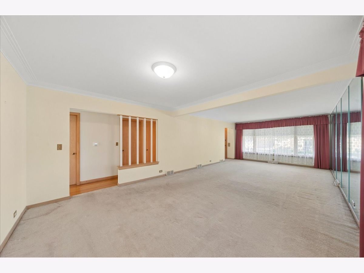
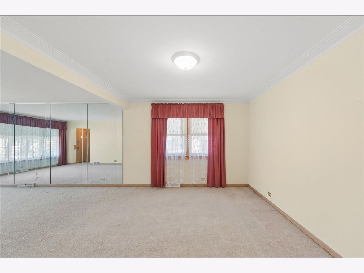
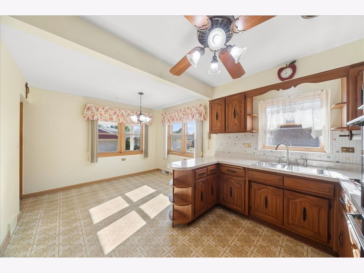
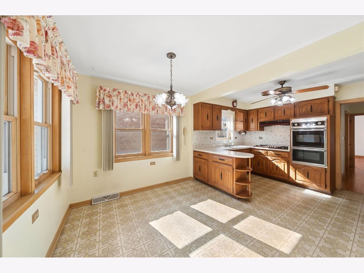
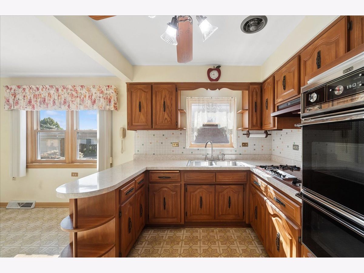
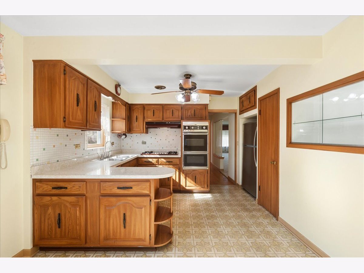
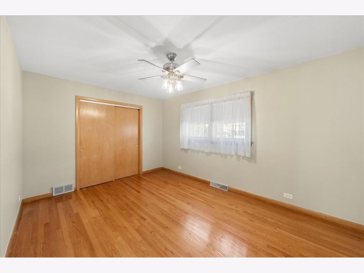
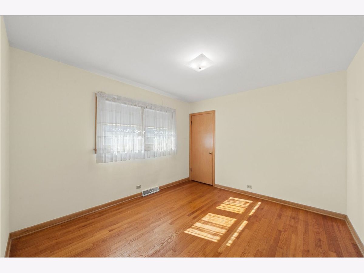
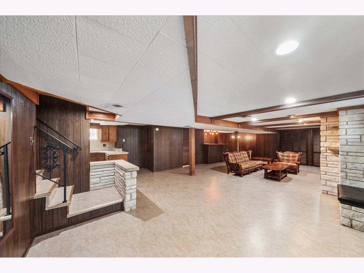
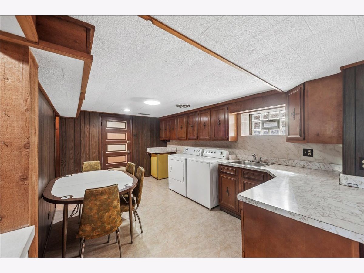
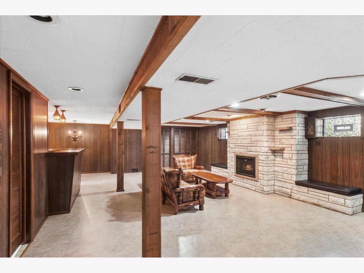
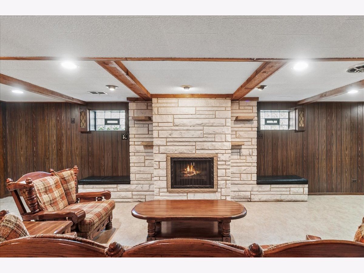
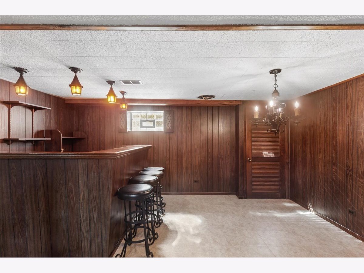
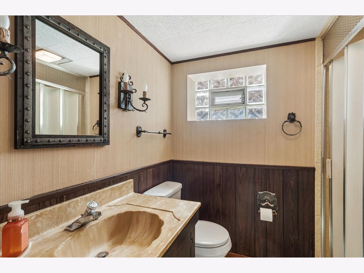
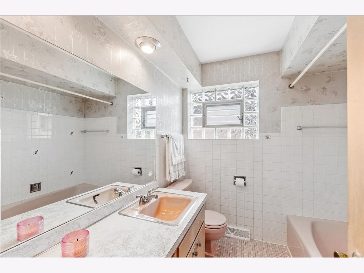
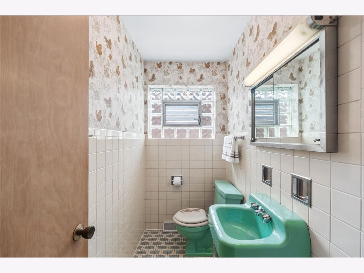
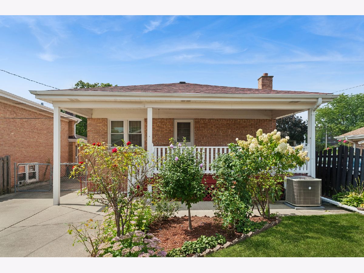
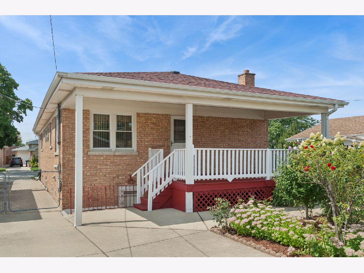
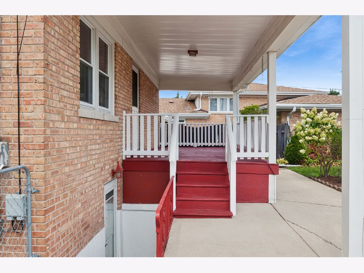
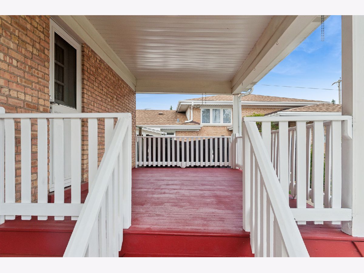
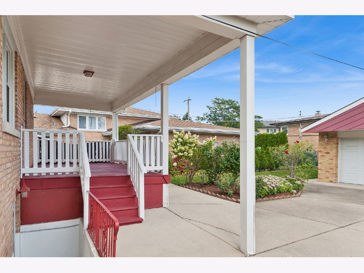
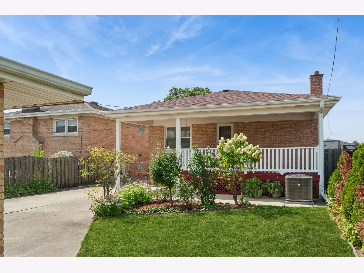
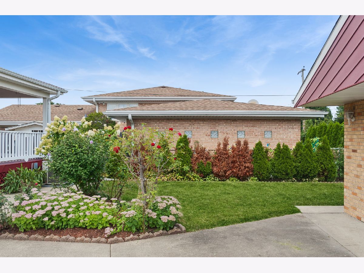
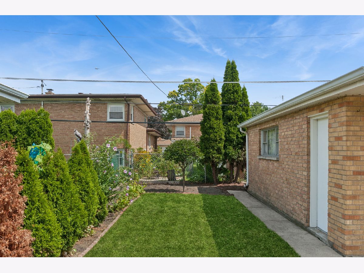
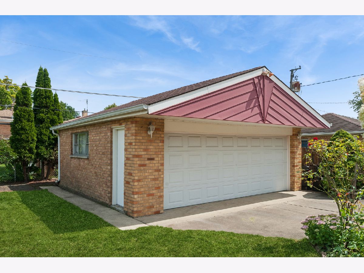
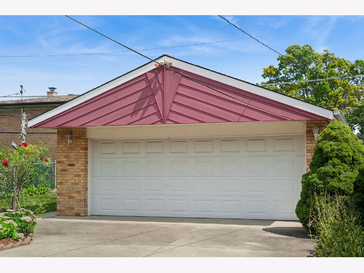
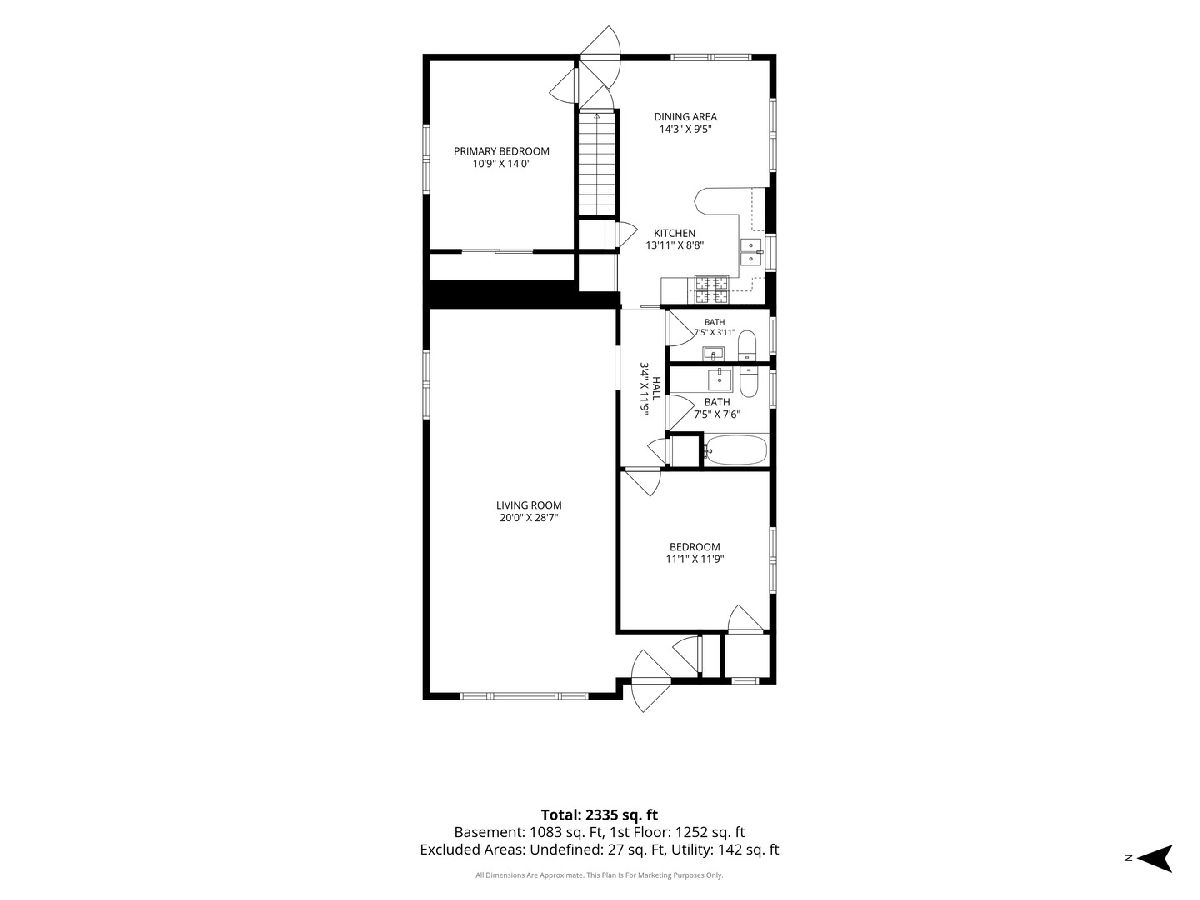
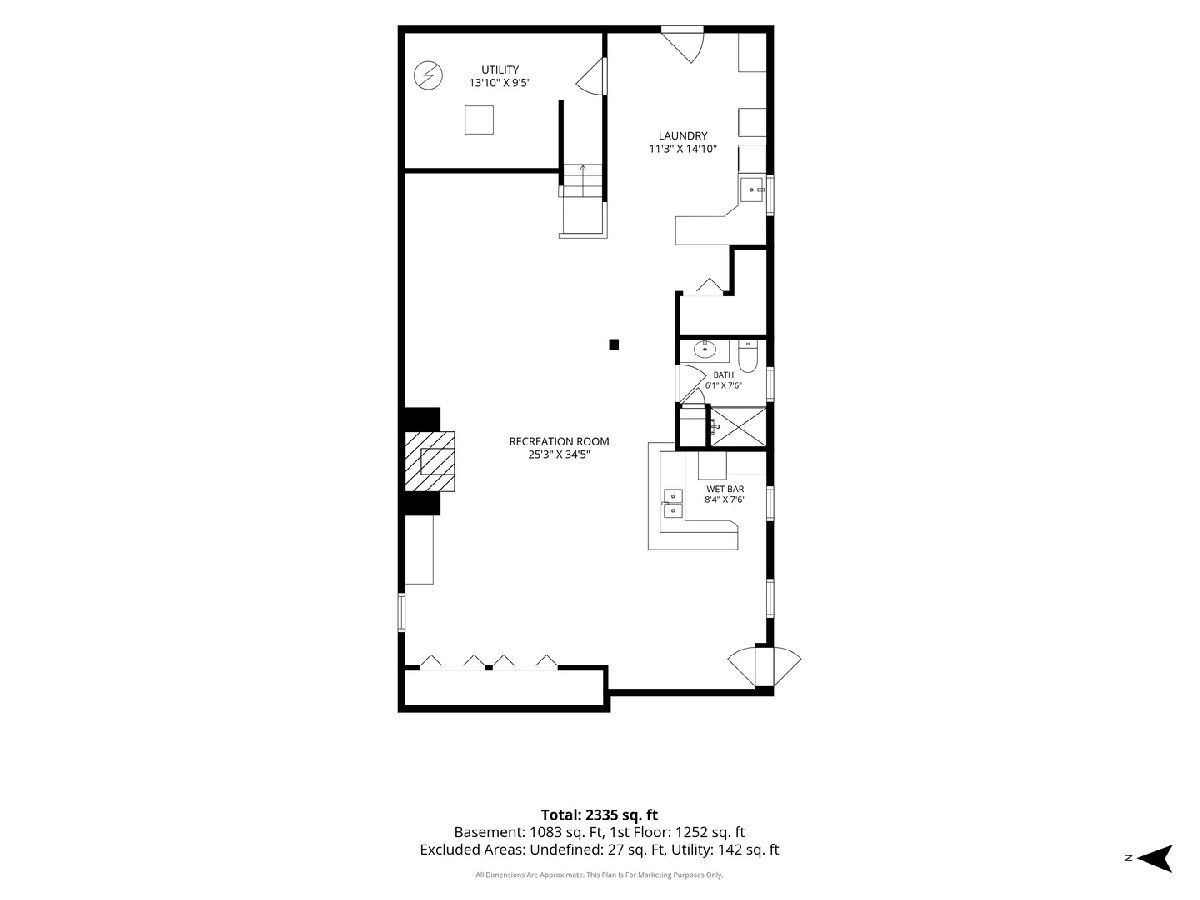
Impeccably well-kept and charming 2-bedroom, 2.1-bath brick raised ranch offering over 1,200 square feet of comfortable living space in the heart of Norridge, the charming village known as Chicago's "Island Within a City", includes hardwood floors that flow throughout the main level, adding warmth and timeless character to the open living spaces. The finished basement includes a wet bar, making it the perfect spot for entertaining. A 2-car detached garage provides ample parking and storage. Step outside to a lovely backyard oasis. The yard has been well-maintained, with gorgeous flowers and landscaping that create a serene space, perfect for morning coffee, weekend gatherings, or simply enjoying the outdoors. While the home is in move-in-ready condition, it's ready for a cosmetic refresh, offering a wonderful opportunity to add your personal style and make it truly your own. This property is being conveyed As-Is.
Property Specifics
| Single Family | |
| — | |
| Raised Ranch | |
| 1960 | |
| Finished, Daylight | |
| Brick | |
| Asphalt | |
| — | |
| No | |
| — |
| Cook | |
| — | |
| — / Not Applicable | |
| None | |
| Public | |
| Public Sewer | |
| Central Air | |
| Gas, Forced Air | |
| 12789837 | |
| 12142160260000 |
Nearby Schools
| NAME: | DISTRICT: | DISTANCE: | |
|---|---|---|---|
|
Grade School
John V Leigh Elementary School |
80 | — | |
|
Middle School
James Giles Middle School |
80 | Not in DB | |
|
High School
Maple Park Academy |
234 | Not in DB | |
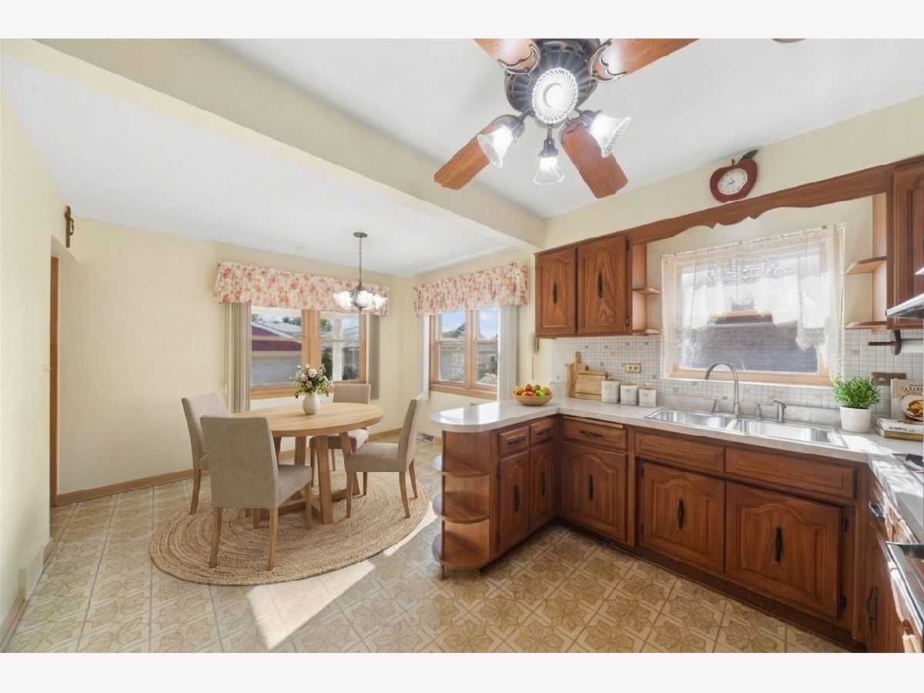
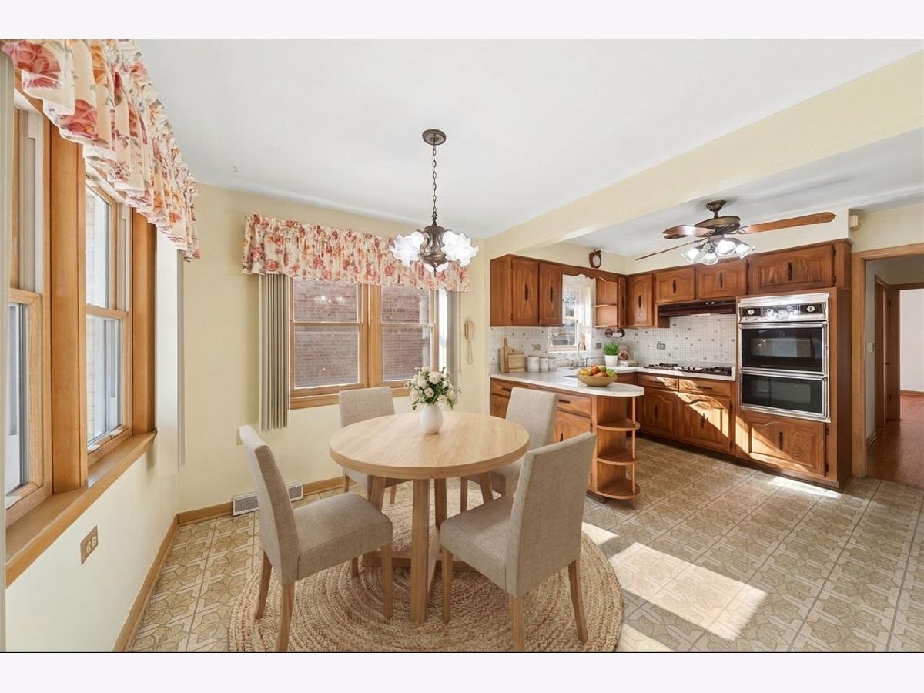
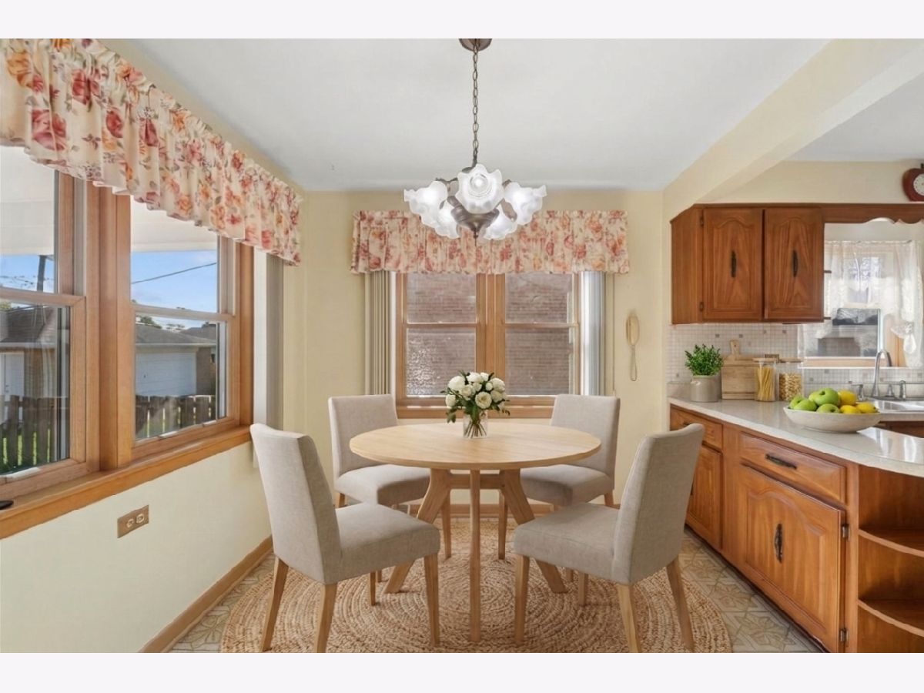
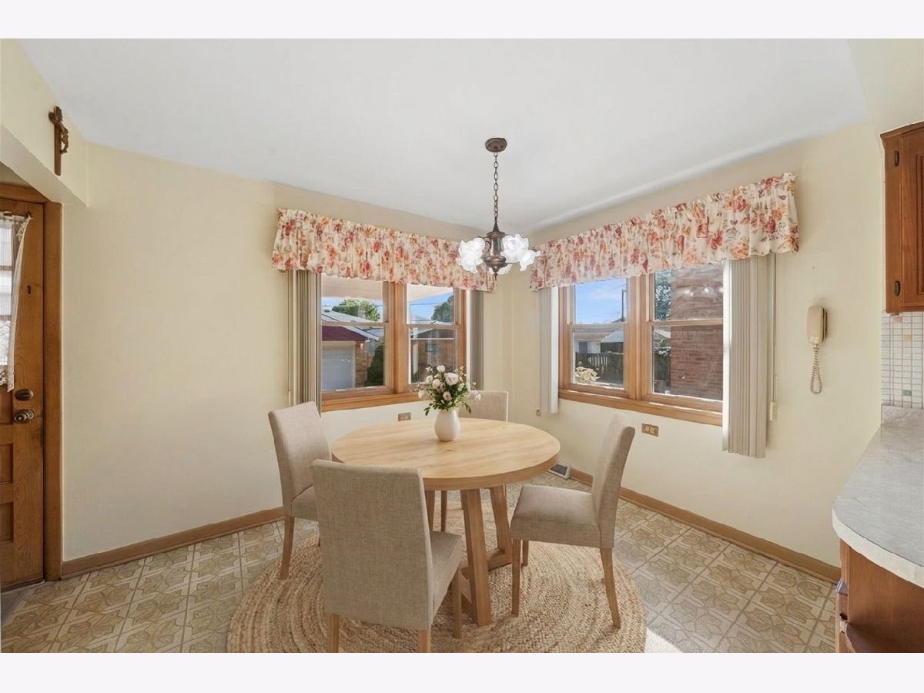
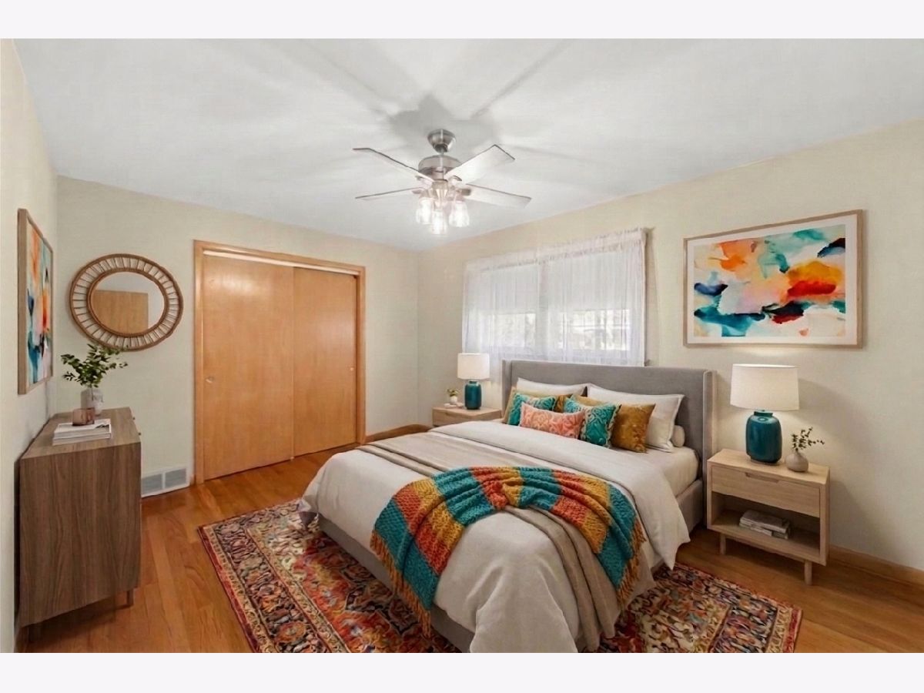
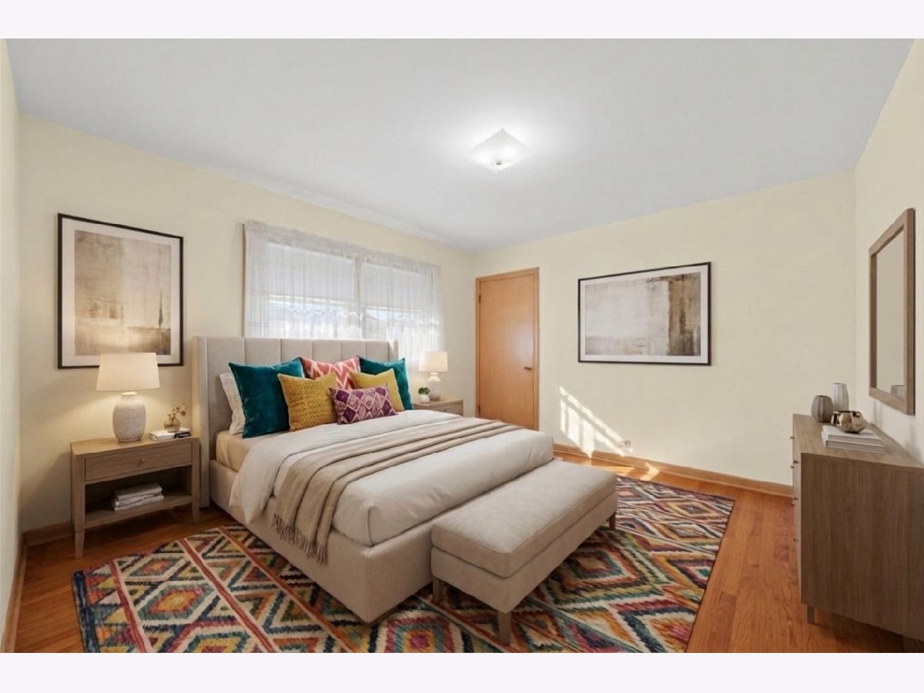
Some photos of this home have been virtually staged.
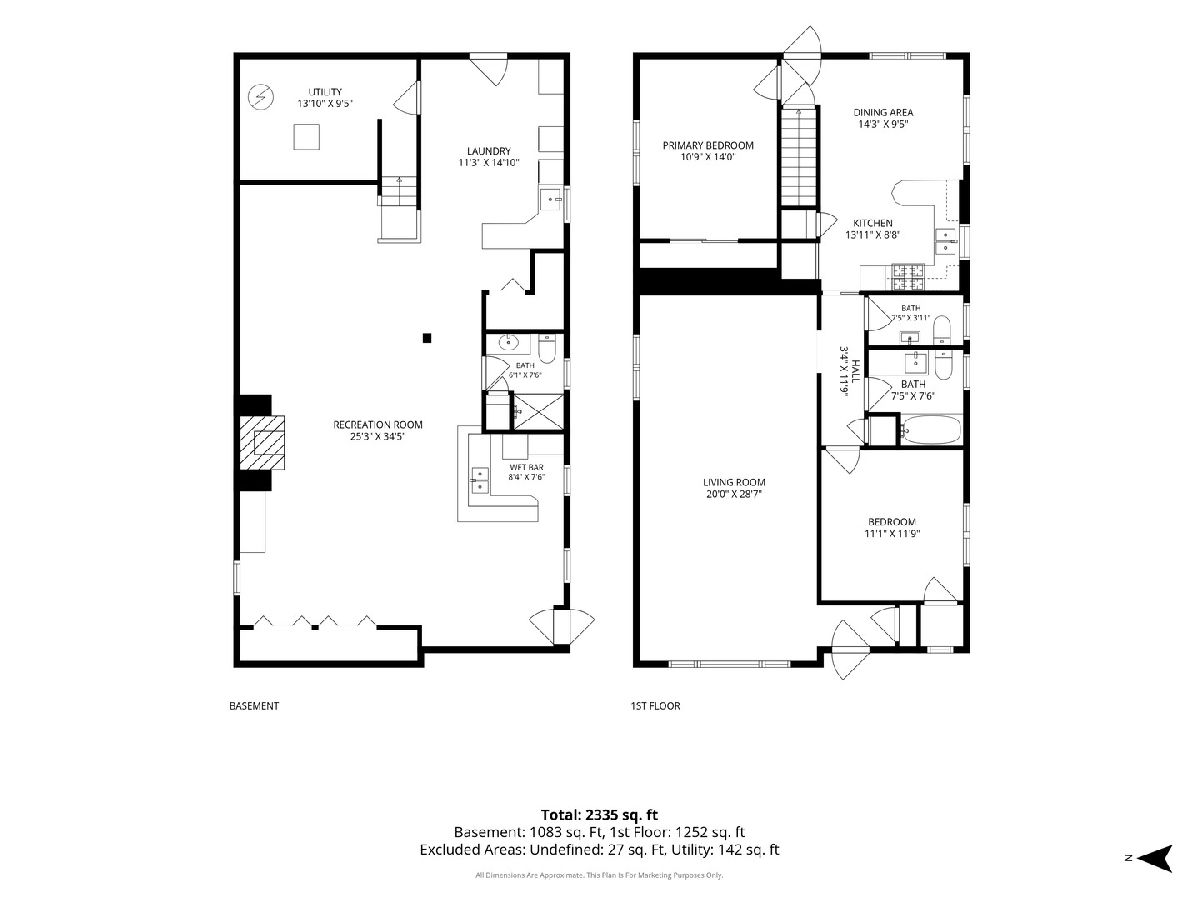
Room Specifics
Total Bedrooms: 2
Bedrooms Above Ground: 2
Bedrooms Below Ground: 0
Dimensions: 11X14
Floor Type: —
Dimensions: 11X12
Floor Type: —
Full Bathrooms: 3
Bathroom Amenities: —
Bathroom in Basement: 1
Dimensions: COMBO
Floor Type: —
Dimensions: 28X9
Floor Type: —
Dimensions: 11X14
Floor Type: —
Dimensions: 20X29
Floor Type: —
Rooms: Recreation Room, Utility Room-Lower Level
Name: Recreation Room
Dimensions: 25X34
Floor Type: —
Name: Utility Room-Lower Level
Dimensions: 14X9
Floor Type: —
Name: Bar/Entertainment
Dimensions: 8X7
Floor Type: —
Other Specifics
| 2 | |
| — | |
| Concrete, Garage Owned, Detached, Garage | |
| — | |
| — | |
| — | |
| — | |
| — | |
| 0.13 | |
| — | |
| None | |
| — | |
| — | |
| Not in DB | |
| — | |
| — | |
| Electric |
Contact Agent
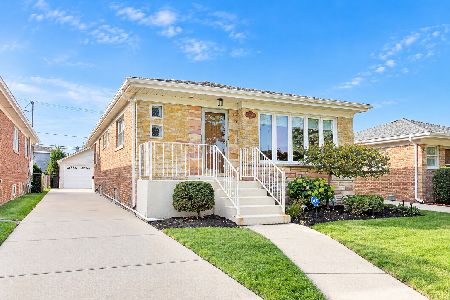
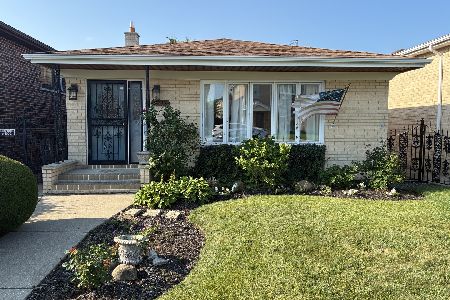
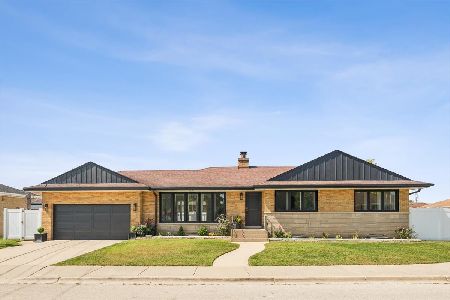
Nearby Similar Homes

Nearby Sold Comparables

Contact Agent
Listing Provided By
Baird & Warner
