

4824 Neenah Avenue, Norwood Park, Chicago, Illinois 60656
Sorry, we are updating photos, please update this page in 15 minutes
$335,000
|
Sold
|
|
| Status: | Closed |
| Sqft: | 1,080 |
| Cost/Sqft: | $315 |
| Beds: | 3 |
| Baths: | 2 |
| Year Built: | 1964 |
| Property Taxes: | $3,857 |
| Days On Market: | 3862 |
| Lot Size: | 0,09 |
Description
BEAUTIFUL BRICK RANCH. HARDWOOD FLOORS, NEW SPACIOUS KITCHEN WITH CHERRY CABINETS, GRANITES ,NEW STAINLESS STEEL APPLIANCES AND HEATED FLOORS. SKYLIGHTS IN LIVING ROOM AND KITCHEN. NEW GORGEOUS BATHROOMS, FINISHED BASEMENT. NEW DETACHED GARAGE AND NEW DECK. THIS HOUSE IS A GEM. NEAR EXPRESSWAYS AND SHOPPING. MAKE AN OFFER TODAY. THE HOUSE YOU CAN CALL HOME.
Property Specifics
| Single Family | |
| — | |
| Ranch | |
| 1964 | |
| Full | |
| Brick | |
| Asphalt | |
| RANCH | |
| No | |
| 0.09 |
| Cook | |
| — | |
| 0 / Not Applicable | |
| None | |
| Lake Michigan | |
| Sewer-Storm | |
| Central Air | |
| Natural Gas | |
| 09200193 | |
| 13074220270000 |
Nearby Schools
| NAME: | DISTRICT: | DISTANCE: | |
|---|---|---|---|
|
Grade School
Garvey Elementary School |
299 | — | |
|
High School
Taft High School |
299 | Not in DB | |
Property History
| DATE: | EVENT: | PRICE: | SOURCE: |
|---|---|---|---|
| 28 Jun, 2007 | Sold | $302,000 | MRED MLS |
| 29 May, 2007 | Under contract | $319,900 | MRED MLS |
| 28 Apr, 2007 | Listed for sale | $319,900 | MRED MLS |
| 3 Dec, 2009 | Sold | $171,000 | MRED MLS |
| 14 Oct, 2009 | Under contract | $171,000 | MRED MLS |
| — | Last price change | $179,000 | MRED MLS |
| 30 Jun, 2009 | Listed for sale | $199,500 | MRED MLS |
| 15 Jul, 2016 | Sold | $335,000 | MRED MLS |
| 12 May, 2016 | Under contract | $339,999 | MRED MLS |
| 19 Apr, 2016 | Listed for sale | $339,999 | MRED MLS |
Sorry, we are updating photos, please update this page in 15 minutes
Room Specifics
All Bedroom Info:
Total Bedrooms: 5
Bedrooms Above Ground: 3
Bedrooms Below Ground: 2
Total Bedrooms: 5
Bedrooms Above Ground: 3
Bedrooms Below Ground: 2
Second Bedroom Info:
Dimensions: —
Location: —Dimensions: —
Floor Type: Hardwood
Third Bedroom Info:
Dimensions: —
Location: —Dimensions: —
Floor Type: Hardwood
Fourth Bedroom Info:
Dimensions: —
Location: —Dimensions: —
Floor Type: Wood Laminate
Bathroom Info:
Full Bathrooms: 2
Partial Bathrooms: 0Full Bathrooms: 2
Bathroom Amenities: —
Bathroom in Basement: 1
Kitchen Info:
Dimensions: —
Location: —Dimensions: —
Floor Type: Hardwood
Features: Eating Area-Breakfast Bar
Living Room Info:
Dimensions: —
Location: —Dimensions: —
Floor Type: Hardwood
Additional Rooms Info:
Rooms: Kitchen, Bedroom 5, Deck, Office
Basement: FullRooms: Kitchen, Bedroom 5, Deck, Office
Other Specifics
| 2.5 | |
| Concrete Perimeter | |
| Garage | |
| — | |
| — | |
| — | |
| — | |
| — | |
| 29 X 125 | |
| — | |
| None | |
| Skylight(s) | |
| Range, Microwave, Dishwasher, Refrigerator, Washer, Dryer, Stainless Steel Appliance(s) | |
| Not in DB | |
| Sidewalks | |
| — | |
| — |
Tax History
| Year | Property Taxes |
|---|---|
| 2007 | $1,233 |
| 2009 | $4,339 |
| 2016 | $3,857 |
Contact Agent
Nearby Similar Homes
5041 Normandy Avenue, Chicago, Illinois 60656
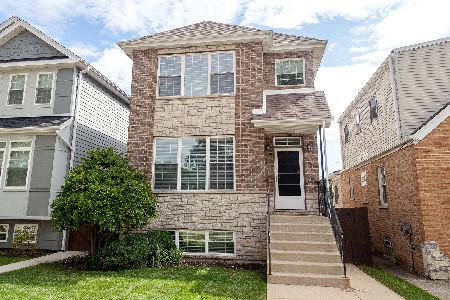
For Sale
$874,000
4 beds / 3.1 baths / 3,438 ft2
Single Family / Built: 2014
53
5046 Rutherford Avenue, Chicago, Illinois 60656
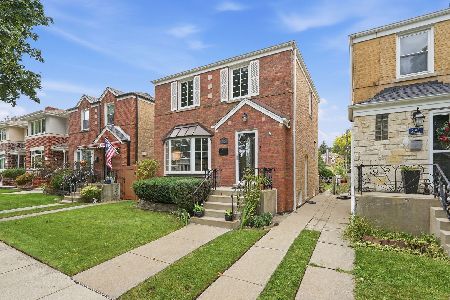
For Sale
$468,000
2 beds / 2.0 baths / 1,800 ft2
Single Family / Built: 1950
53
4562 Mulligan, Chicago, Illinois 60630
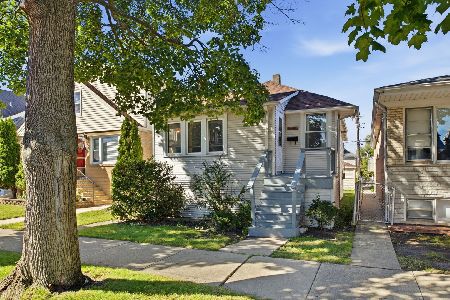
For Sale
$255,000
2 beds / 2.0 baths / 0 ft2
Single Family / Built: 1919
39
4440 Narragansett Avenue, Harwood Heights, Illinois 60706

Foreclosure
$222,000
2 beds / 2.0 baths / 851 ft2
Single Family / Built: 1936
156
4438 Narragansett Avenue, Harwood Heights, Illinois 60706
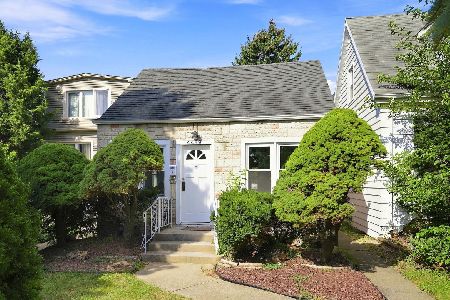
For Sale
$290,000
2 beds / 1.0 baths / 0 ft2
Single Family / Built: 1949
31
5133 Newcastle Avenue, Chicago, Illinois 60656
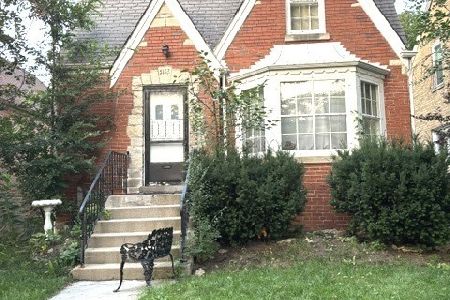
For Sale
$404,000
3 beds / 1.0 baths / 1,536 ft2
Single Family / Built: 1946
74
Nearby Sold Comparables
4824 Neenah Avenue, Chicago, Illinois 60656

Sold
$171,000
3 beds / 1.0 baths / 1,080 ft2
Single Family / Built: 1964
6347
4824 Neenah Avenue, Chicago, Illinois 60656
Sold
$319,900
3 beds / 1.0 baths / 0 ft2
Single Family / Built: —
7141
4828 Neenah Avenue, Chicago, Illinois 60656
Sold
$369,900
4 beds / 3.0 baths / 1,630 ft2
Single Family / Built: —
5885
4828 Neenah Avenue, Chicago, Illinois 60656

Sold
$449,900
4 beds / 3.0 baths / 3,506 ft2
Single Family / Built: —
2391
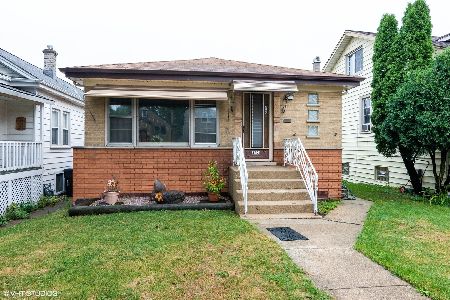
4823 Neenah Avenue, Chicago, Illinois 60656
Sold
$234,000
3 beds / 1.0 baths / 1,365 ft2
Single Family / Built: 1942
2789
Contact Agent
Listing Provided By
Century 21 Affiliated
