

483 Evergreen Drive, Vernon Hills, Illinois 60061


$730,000
|
Sold
|
|
| Status: | Closed |
| Sqft: | 3,261 |
| Cost/Sqft: | $222 |
| Beds: | 4 |
| Baths: | 3 |
| Year Built: | 1988 |
| Property Taxes: | $15,197 |
| Lot Size: | 0,21 |
Description
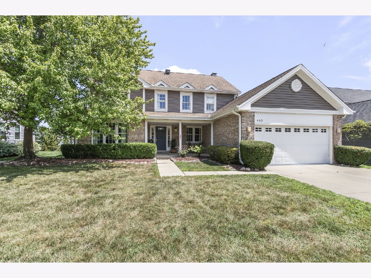
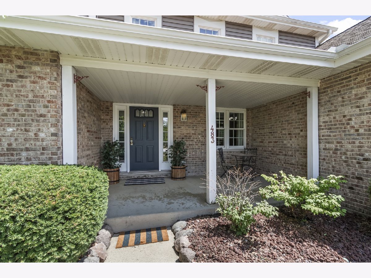
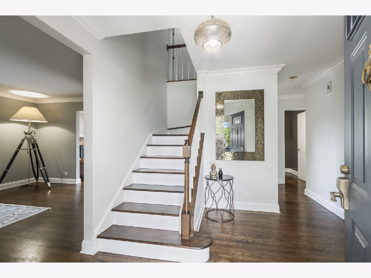
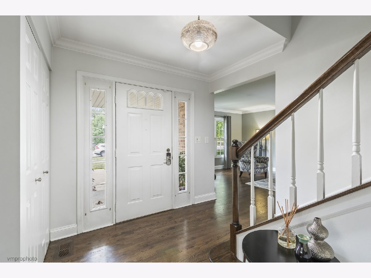
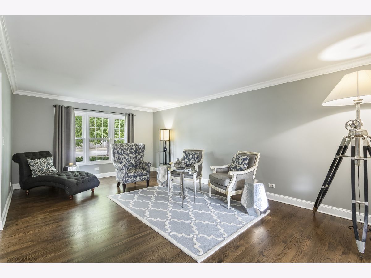
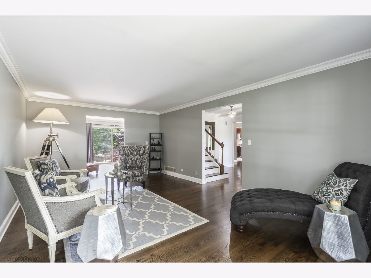
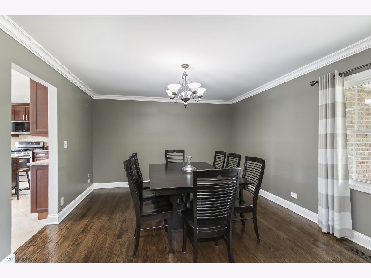
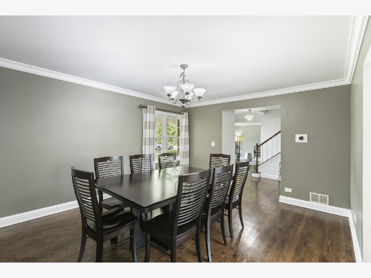
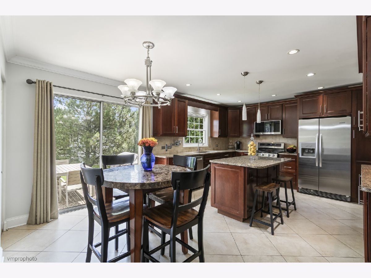
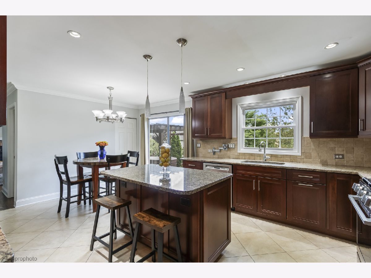
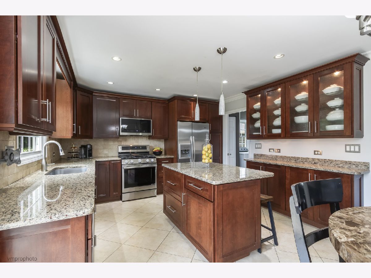
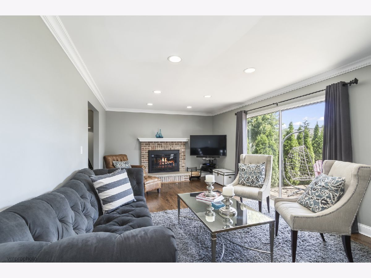
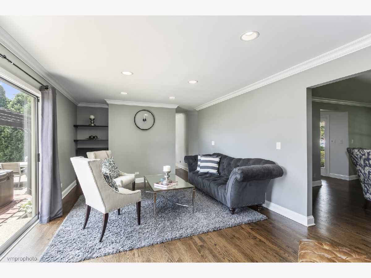
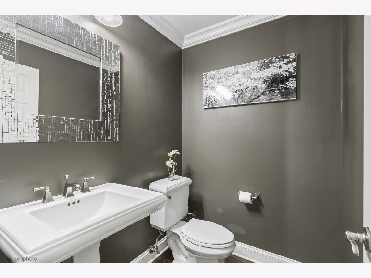
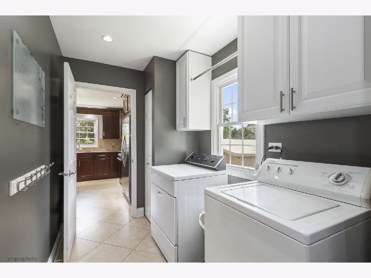
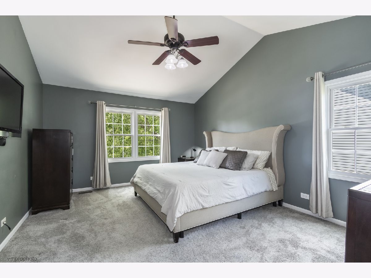
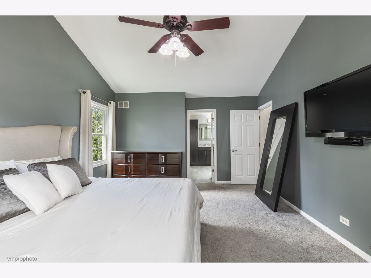
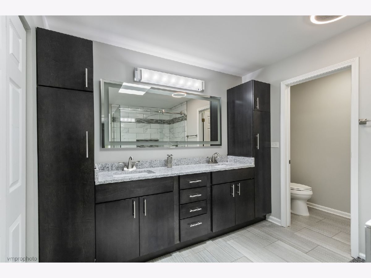
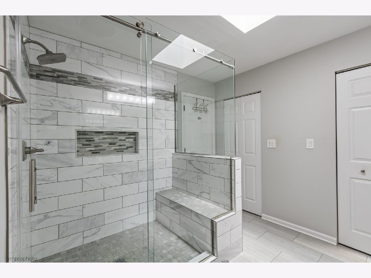
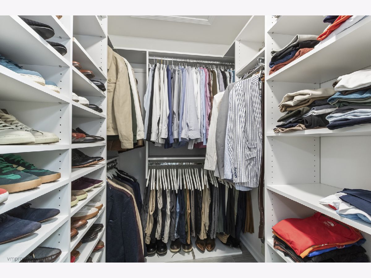
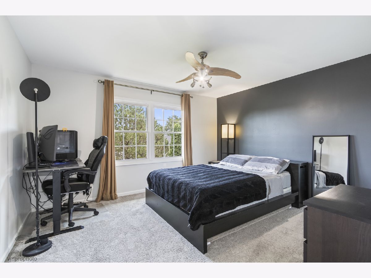
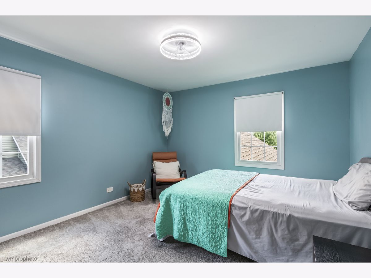
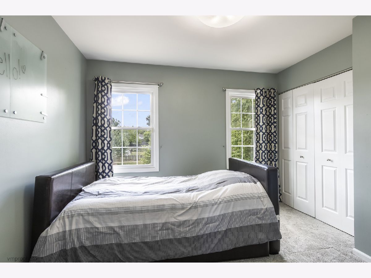
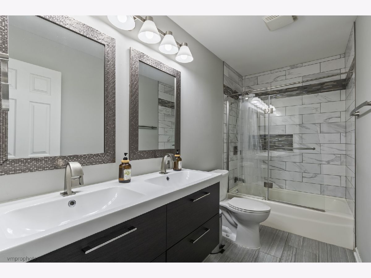
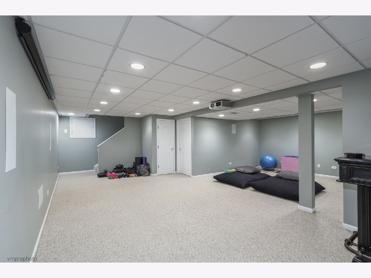
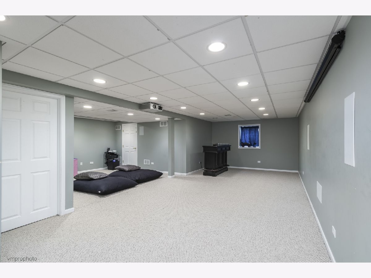
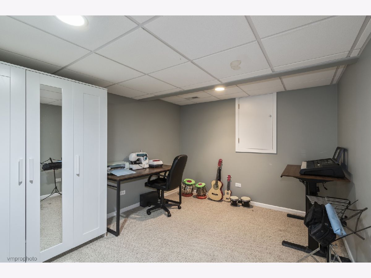
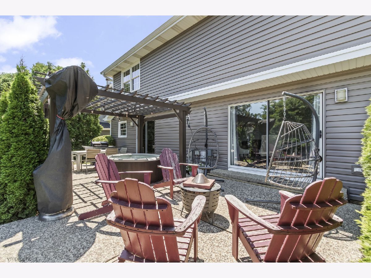
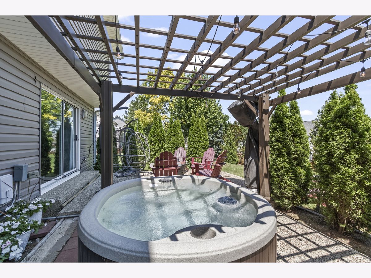
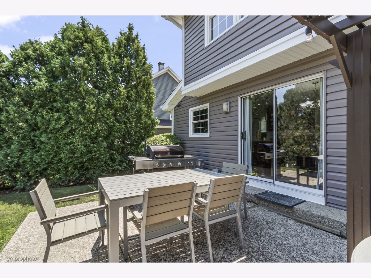
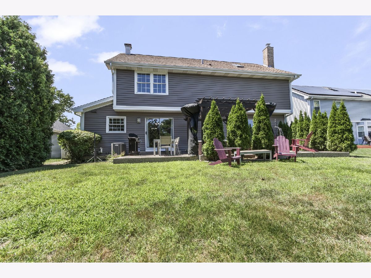
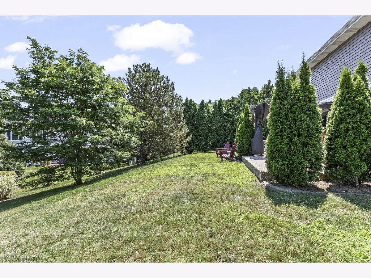
SHOWINGS ALLOWED! If you are looking for a MOVE IN Ready, 4-bedrom, 2.5-bath home in the desirable Hawthorn Club Subdivision, come and take a look! Step into the welcoming foyer, which opens to the spacious living and dining rooms. The adjoining family room features a cozy wood-burning fireplace and sliding glass doors leading to the patio, creating the perfect layout for both everyday living and entertaining. Throughout the main level, you'll appreciate the gorgeous hardwood floors, elegant crown molding, and crisp white doors and trim. The stunning kitchen is a chef's dream, featuring rich cherry cabinetry, granite countertops, stainless steel appliances, and a spacious walk-in pantry. Upstairs, the luxurious primary suite offers vaulted ceilings and a beautifully updated ensuite bath with dual vanities, an oversized walk-in shower with a built-in bench, and two walk-in closets complete with custom organization systems. Three additional generously sized bedrooms, a beautifully updated hall bath, and a convenient walk-in linen closet complete the second level. The finished basement provides exceptional additional living space, including a recreation room with a theater system featuring a projector, screen, and AV equipment. You'll also find a dedicated office and abundant storage space. Outside, enjoy the peace of mind that comes with New siding and gutters installed in 2023. The patio offers the ultimate in relaxation, with your very own HOT TUB, under a beautiful Pergola. Every detail of this home has been thoughtfully updated and meticulously maintained, making it truly move-in ready. Conveniently located near the train station and metra, retail and grocery stores, and recreation- including golf course, parks, pickleball and tennis courts. Stove (2025), Microwave (2025), Primary Bath Remodel (2017), Siding and Gutters (2023), Pergola and Hot Tub (2023), Back up Sump (2026). Don't miss the opportunity to make this exceptional home yours!
Property Specifics
| Single Family | |
| — | |
| — | |
| 1988 | |
| — | |
| — | |
| — | |
| — | |
| No | |
| 0.21 |
| Lake | |
| Hawthorn Club | |
| 0 / Not Applicable | |
| — | |
| — | |
| — | |
| — | |
| — | |
| 12712445 | |
| 15084030080000 |
Nearby Schools
| NAME: | DISTRICT: | DISTANCE: | |
|---|---|---|---|
|
Grade School
Hawthorn Elementary School (sout |
73 | — | |
|
Middle School
Hawthorn Middle School South |
73 | Not in DB | |
|
High School
Vernon Hills High School |
128 | Not in DB | |
Room Specifics
Total Bedrooms: 4
Bedrooms Above Ground: 4
Bedrooms Below Ground: 0
Full Bathrooms: 3
Bathroom Amenities: Separate Shower, Double Sink, Soaking Tub
Bathroom in Basement: 0
Rooms: —
Other Specifics
| 2 | |
| — | |
| — | |
| — | |
| — | |
| — | |
| — | |
| — | |
| 70 X 130 | |
| — | |
| — | |
| — | |
| — | |
| Not in DB | |
| — | |
| — | |
| — |
Contact Agent
Nearby Similar Homes
Nearby Sold Comparables


Contact Agent
Listing Provided By
Compass
