

483 Twinleaf Trail, Yorkville, Illinois 60560
Subdivision > Whispering Meadows
Sorry, we are updating photos, please update this page in 15 minutes
$227,000
|
Sold
|
|
| Status: | Closed |
| Sqft: | 3,956 |
| Cost/Sqft: | $58 |
| Beds: | 4 |
| Baths: | 4 |
| Year Built: | 2006 |
| Property Taxes: | $9,192 |
| Days On Market: | 5193 |
| Lot Size: | 0,00 |
Description
Bank owned and ready for new owner. New carpets, freshly painted making this home almost like new construction. Huge eat in kitchen with island and pantry closet open to 2 story family room. 4 good sized bedrooms, 3.1 baths & loft. Oversized 3 car garage & fully fenced yard offer so much potential. Property sold as-is in repaired condition.No survey, 100% tax proration, no bill of sale or termite tests provided.
Property Specifics
| Single Family | |
| — | |
| — | |
| 2006 | |
| Full | |
| Vinyl Siding | |
| Asphalt | |
| BRISTOL | |
| No | |
| — |
| Kendall | |
| Whispering Meadows | |
| 66 / Monthly | |
| None | |
| Public | |
| Public Sewer | |
| Central Air | |
| Natural Gas, Forced Air | |
| 08144394 | |
| 0220229010 |
Property History
| DATE: | EVENT: | PRICE: | SOURCE: |
|---|---|---|---|
| 2 Jan, 2013 | Sold | $227,000 | MRED MLS |
| 13 Dec, 2012 | Under contract | $229,900 | MRED MLS |
| — | Last price change | $244,900 | MRED MLS |
| 22 Aug, 2012 | Listed for sale | $263,500 | MRED MLS |
| 4 Jun, 2021 | Sold | $373,000 | MRED MLS |
| 11 May, 2021 | Under contract | $338,000 | MRED MLS |
| 6 May, 2021 | Listed for sale | $338,000 | MRED MLS |
Sorry, we are updating photos, please update this page in 15 minutes
Room Specifics
All Bedroom Info:
Total Bedrooms: 4
Bedrooms Above Ground: 4
Bedrooms Below Ground: 0
Total Bedrooms: 4
Bedrooms Above Ground: 4
Bedrooms Below Ground: 0
Second Bedroom Info:
Dimensions: —
Location: —Dimensions: —
Floor Type: Carpet
Third Bedroom Info:
Dimensions: —
Location: —Dimensions: —
Floor Type: Carpet
Fourth Bedroom Info:
Dimensions: —
Location: —Dimensions: —
Floor Type: Carpet
Bathroom Info:
Full Bathrooms: 4
Partial Bathrooms: 1Full Bathrooms: 4
Bathroom Amenities: —
Bathroom in Basement: 0
Dining Room Info:
Dimensions: —
Location: —Dimensions: —
Floor Type: Carpet
Laundry Room Info:
Dimensions: —
Location: —Dimensions: —
Floor Type: Vinyl
Living Room Info:
Dimensions: —
Location: —Dimensions: —
Floor Type: Carpet
Family Room Info:
Dimensions: —
Location: —Dimensions: —
Floor Type: Carpet
Additional Rooms Info:
Rooms: Eating Area
Basement: FullRooms: Eating Area
Other Specifics
| 3 | |
| Concrete Perimeter | |
| Garage | |
| — | |
| — | |
| — | |
| — | |
| — | |
| 93 X 135 X 93 X 137 | |
| — | |
| Full | |
| First Floor Laundry | |
| — | |
| Not in DB | |
| Clubhouse | |
| — | |
| — |
Tax History
| Year | Property Taxes |
|---|---|
| 2013 | $9,192 |
| 2021 | $9,649 |
Contact Agent
Nearby Similar Homes
2807 Mcmurtrie Way, Yorkville, Illinois 60560
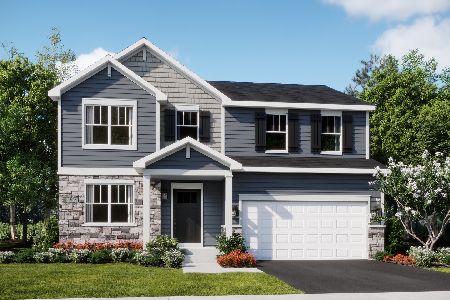
For Sale
$443,495
4 beds / 2.1 baths / 2,382 ft2
Single Family / Built: 2026
5
Yorkville, Illinois 60560

For Sale
$470,545
4 beds / 2.1 baths / 2,631 ft2
Single Family / Built: 2026
54
2801 Mcmurtrie Way, Yorkville, Illinois 60560
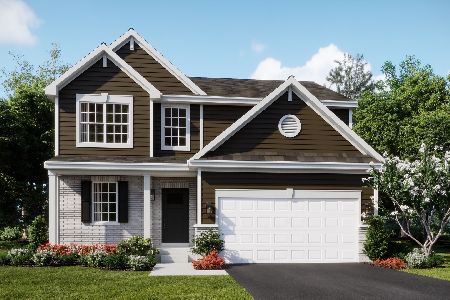
For Sale
$437,135
3 beds / 2.1 baths / 2,063 ft2
Single Family / Built: 2025
19
2832 Mcmurtrie Way, Yorkville, Illinois 60560
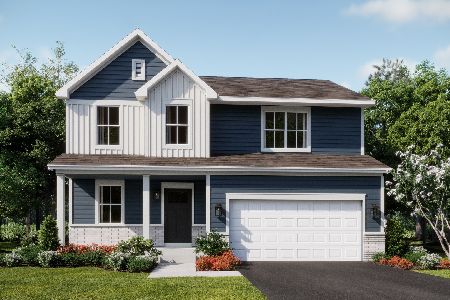
For Sale
$437,490
4 beds / 2.1 baths / 2,218 ft2
Single Family / Built: 2025
131
2888 Mcmurtrie Court, Yorkville, Illinois 60560
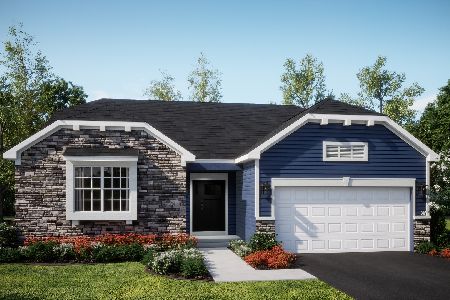
For Sale
$446,990
3 beds / 2.0 baths / 1,965 ft2
Single Family / Built: 2026
5
2897 Mcmurtrie Court, Yorkville, Illinois 60560
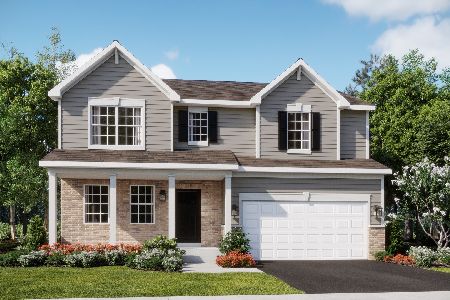
For Sale
$524,240
4 beds / 2.1 baths / 2,387 ft2
Single Family / Built: 2025
128
Nearby Sold Comparables
483 Twinleaf Trail, Yorkville, Illinois 60560
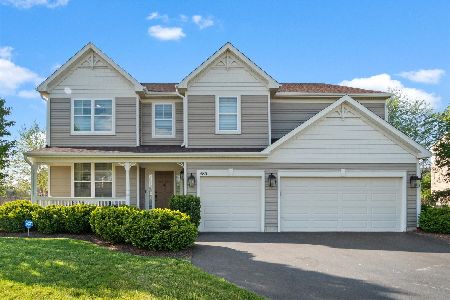
Sold
$338,000
4 beds / 4.1 baths / 3,365 ft2
Single Family / Built: 2006
2014
479 Twinleaf Trail, Yorkville, Illinois 60560

Sold
$304,900
5 beds / 3.1 baths / 3,722 ft2
Single Family / Built: 2006
3183
Yorkville, Illinois 60560
Sold
$329,900
4 beds / 3.1 baths / 3,449 ft2
Single Family / Built: 2006
7267
Yorkville, Illinois 60560
Sold
$237,500
4 beds / 3.1 baths / 3,449 ft2
Single Family / Built: 2006
6379
499 Twinleaf Trail, Yorkville, Illinois 60560
Sold
$289,900
4 beds / 3.1 baths / 3,643 ft2
Single Family / Built: 2006
2857
492 Twinleaf Trail, Yorkville, Illinois 60560
Sold
$260,000
4 beds / 2.1 baths / 2,772 ft2
Single Family / Built: 2006
6739
Contact Agent
Listing Provided By
Coldwell Banker The Real Estate Group
