

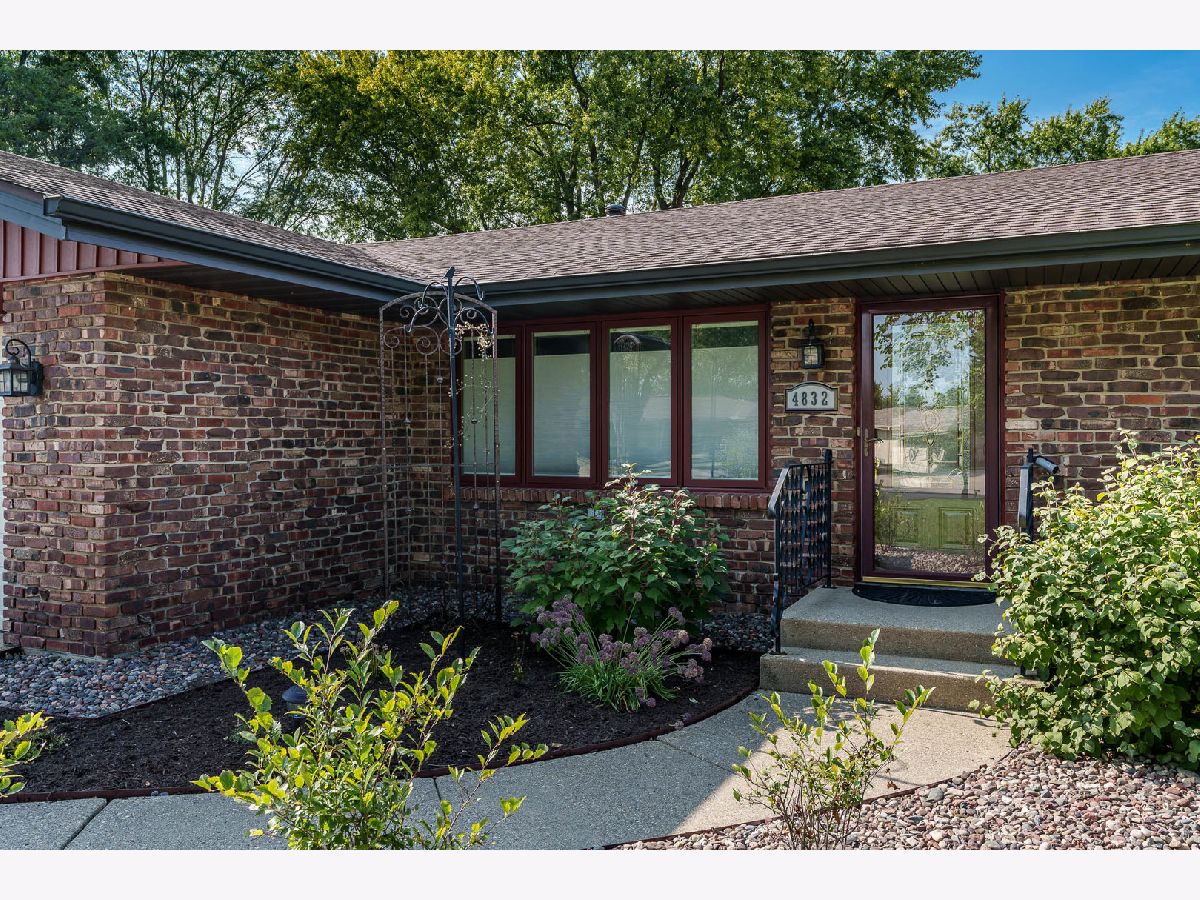
4832 Fenwick Close, Rockford, Illinois 61114


$250,000
|
Sold
|
|
| Status: | Closed |
| Sqft: | 1,606 |
| Cost/Sqft: | $159 |
| Beds: | 3 |
| Baths: | 2 |
| Year Built: | 1972 |
| Property Taxes: | $4,429 |
| Days On Market: | 742 |
| Lot Size: | 0,33 |
Description
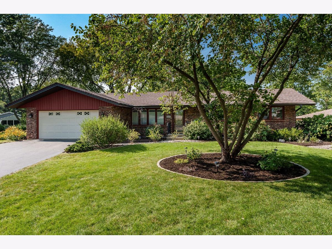
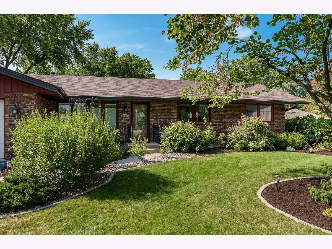
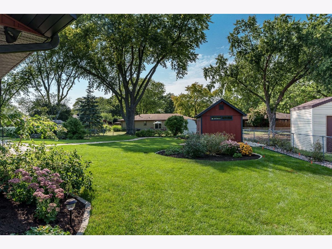
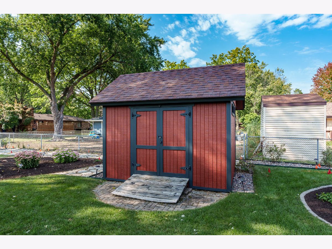
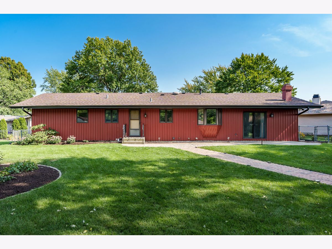
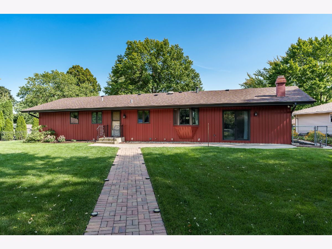
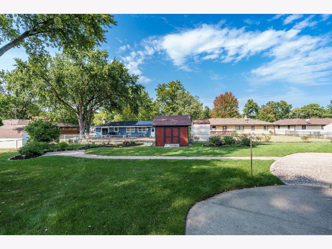
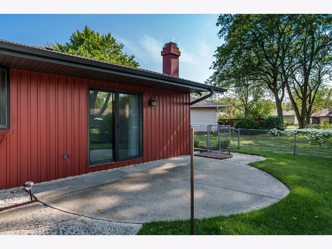
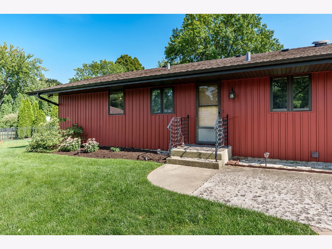
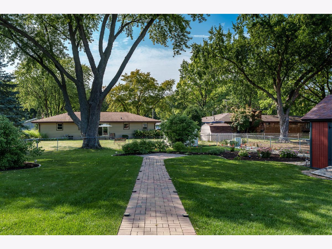
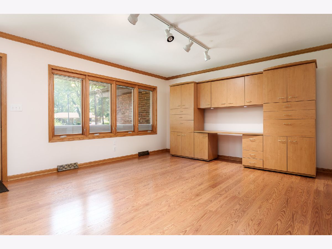
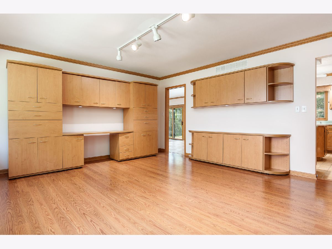
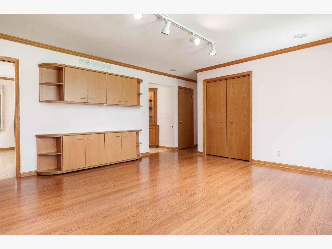
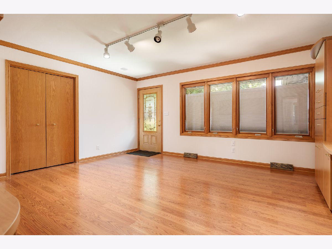
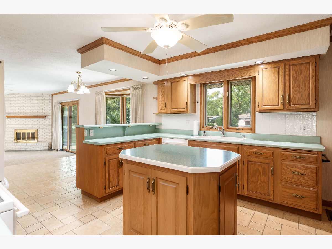
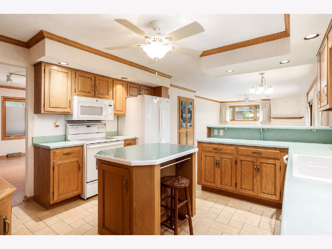
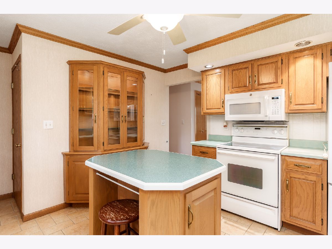
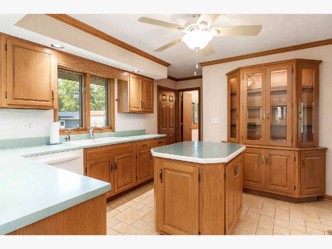
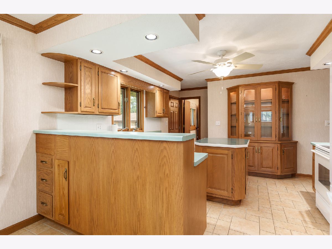
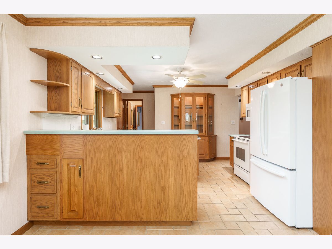
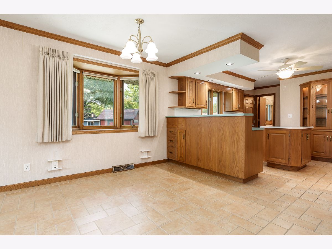
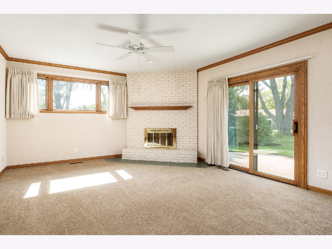
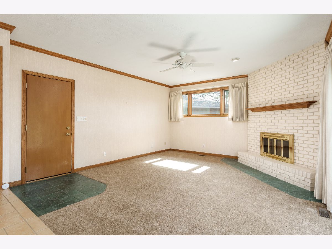
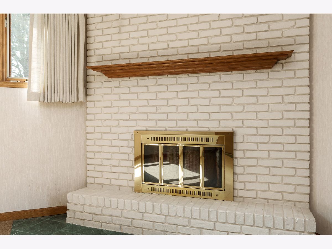
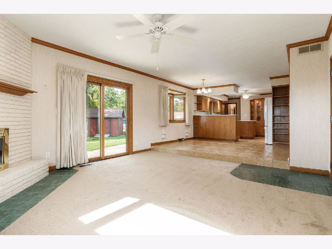
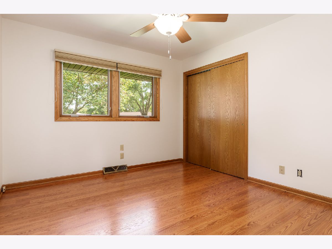
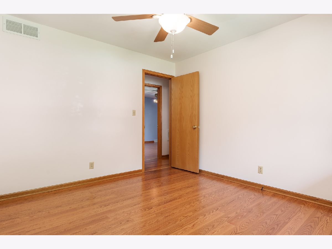
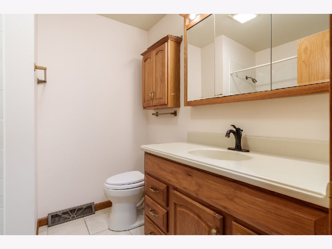
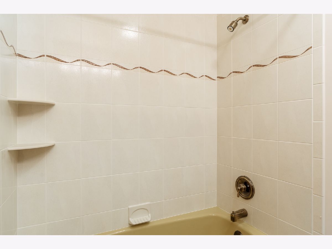
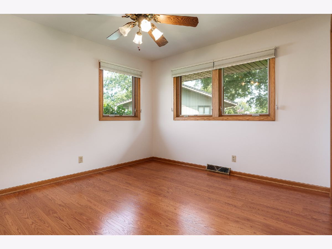
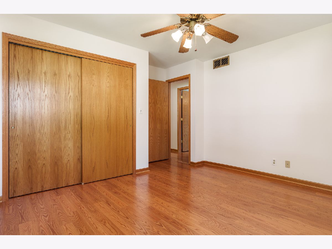
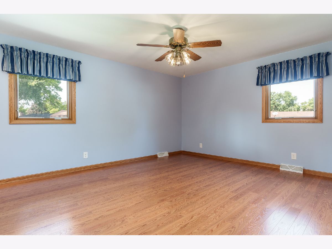
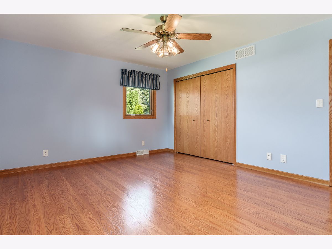
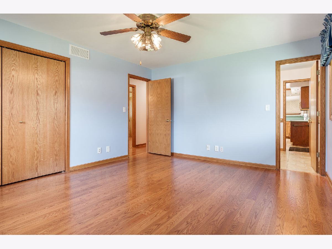
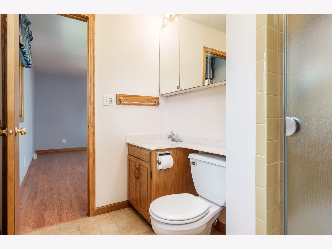
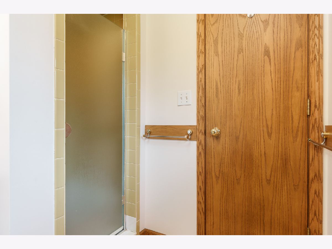
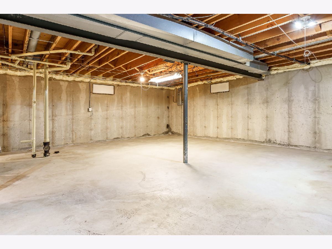
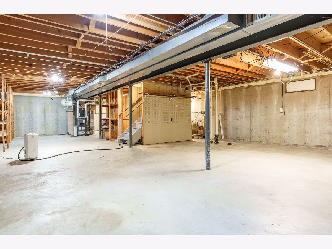

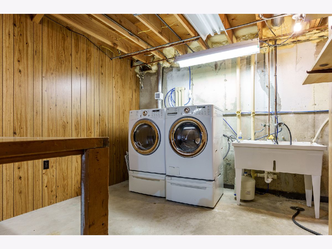
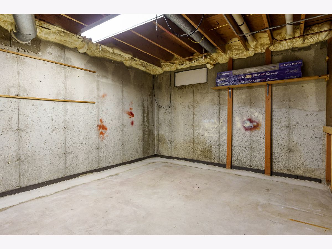
Meticulously maintained 3 bedroom 2 bath ranch situated on a large lot at a dead-end street on a cul-de-sac. Large living room with bay window, and laminate wood flooring that flows down the hall and into the bedrooms. The large wall units in the living room are movable. The charming kitchen is open to the dining room and family room. The kitchen features a movable island, Corian countertops with a sandstone sink, under-cabinet lighting and a built-in China cabinet. Dining room has a nice bay window overlooking the beautiful backyard, a lighted cabinet with stained glass. From the dining room, step down into the family room with a wood-burning fireplace, brand-new carpeting and sliders to the backyard patio. Rounding out the main floor are three bedrooms, the primary with an extra-large closet. The large full basement has extra foam insulation at the foundation and is stubbed for another bath. The beautifully landscaped backyard oasis is perfect for entertaining. Large cement patio, brick paver walkway to a great area for a firepit, roomy shed for all the lawn tools.
Property Specifics
| Single Family | |
| — | |
| — | |
| 1972 | |
| — | |
| — | |
| No | |
| 0.33 |
| Winnebago | |
| — | |
| — / Not Applicable | |
| — | |
| — | |
| — | |
| 12146772 | |
| 1208277014 |
Property History
| DATE: | EVENT: | PRICE: | SOURCE: |
|---|---|---|---|
| 6 Nov, 2024 | Sold | $250,000 | MRED MLS |
| 28 Sep, 2024 | Under contract | $255,000 | MRED MLS |
| 14 Sep, 2024 | Listed for sale | $255,000 | MRED MLS |
Room Specifics
Total Bedrooms: 3
Bedrooms Above Ground: 3
Bedrooms Below Ground: 0
Dimensions: —
Floor Type: —
Dimensions: —
Floor Type: —
Full Bathrooms: 2
Bathroom Amenities: —
Bathroom in Basement: 0
Rooms: —
Basement Description: Unfinished
Other Specifics
| 2 | |
| — | |
| Asphalt | |
| — | |
| — | |
| 50X132.51X134.22X60X100.32 | |
| — | |
| — | |
| — | |
| — | |
| Not in DB | |
| — | |
| — | |
| — | |
| — |
Tax History
| Year | Property Taxes |
|---|---|
| 2024 | $4,429 |
Contact Agent
Nearby Similar Homes
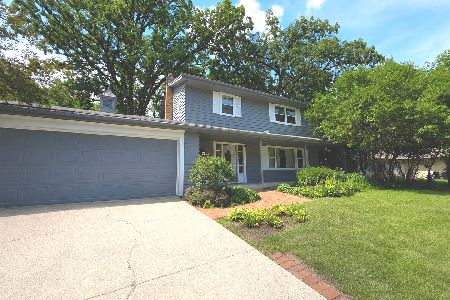
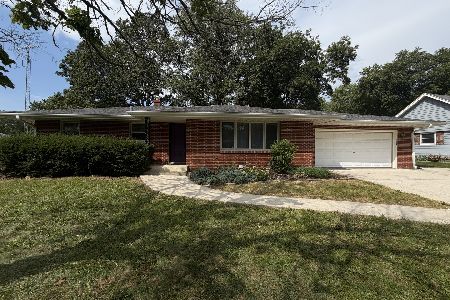
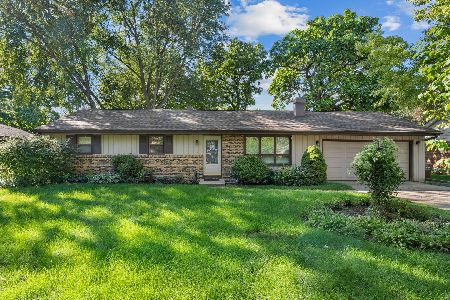

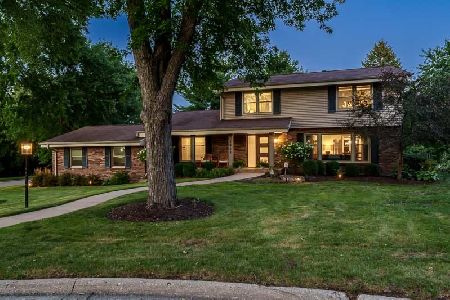
Nearby Sold Comparables


Contact Agent
Listing Provided By
Berkshire Hathaway HomeServices Crosby Starck Real
