

4836 Prestwick Place, Hoffman Estates, Illinois 60010


$276,000
|
Sold
|
|
| Status: | Closed |
| Sqft: | 2,017 |
| Cost/Sqft: | $136 |
| Beds: | 3 |
| Baths: | 3 |
| Year Built: | 1991 |
| Property Taxes: | $6,019 |
| Days On Market: | 2055 |
| Lot Size: | 0,00 |
Description
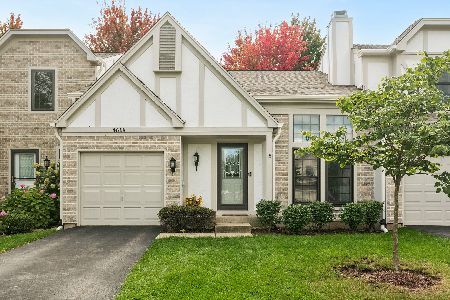
Awesome Townhome in very desirable location! Most everything has been updated in the past couple of years! Very open and spacious! Kitchen with granite countertops, stainless appliances and bowed out eating area! Living Room with gas Fireplace! Super size MBR with luxury bath, his and hers walk in closets! Excellent school district including Fremd H.S.! 2 car garage! All appliances are newer! Large deck! Walk to shopping! Beautiful place to call home! Please see showing instructions.
Property Specifics
| Condos/Townhomes | |
| 2 | |
| — | |
| 1991 | |
| None | |
| Vinyl Siding | |
| Asphalt | |
| — | |
| No | |
| — |
| Cook | |
| — | |
| 300 / Monthly | |
| Exterior Maintenance | |
| Lake Michigan | |
| Public Sewer | |
| Central Air | |
| Natural Gas, Forced Air | |
| 11015153 | |
| 02183060350000 |
Nearby Schools
| NAME: | DISTRICT: | DISTANCE: | |
|---|---|---|---|
|
Grade School
Marion Jordan Elementary School |
15 | — | |
|
Middle School
Walter R Sundling Junior High Sc |
15 | Not in DB | |
|
High School
Wm Fremd High School |
211 | Not in DB | |
Property History
| DATE: | EVENT: | PRICE: | SOURCE: |
|---|---|---|---|
| 10 May, 2019 | Under contract | $0 | MRED MLS |
| 2 May, 2019 | Listed for sale | $0 | MRED MLS |
| 30 Apr, 2021 | Sold | $276,000 | MRED MLS |
| 13 Mar, 2021 | Under contract | $274,900 | MRED MLS |
| 9 Mar, 2021 | Listed for sale | $274,900 | MRED MLS |
Some photos of this home have been virtually staged.


Room Specifics
All Bedroom Info:
Total Bedrooms: 3
Bedrooms Above Ground: 3
Bedrooms Below Ground: 0
Total Bedrooms: 3
Bedrooms Above Ground: 3
Bedrooms Below Ground: 0
Second Bedroom Info:
Dimensions: —
Location: —Dimensions: —
Floor Type: Carpet
Third Bedroom Info:
Dimensions: —
Location: —Dimensions: —
Floor Type: Carpet
Bathroom Info:
Full Bathrooms: 3
Partial Bathrooms: 1Full Bathrooms: 3
Bathroom Amenities: Whirlpool, Separate Shower, Double Sink
Bathroom in Basement: 0
Dining Room Info:
Dimensions: —
Location: —Dimensions: —
Floor Type: Carpet
Kitchen Info:
Dimensions: —
Location: —Dimensions: —
Floor Type: Ceramic Tile
Laundry Room Info:
Dimensions: —
Location: —Dimensions: —
Floor Type: Ceramic Tile
Living Room Info:
Dimensions: —
Location: —Dimensions: —
Floor Type: Carpet
Additional Rooms Info:
Rooms: Deck, Walk In Closet
Basement: NoneRooms: Deck, Walk In Closet
Other Specifics
| 2 | |
| Concrete Perimeter | |
| Garage | |
| — | |
| — | |
| — | |
| Deck | |
| — | |
| 29 X 108 | |
| — | |
| Full | |
| Skylight(s), First Floor Laundry | |
| — | |
| Not in DB | |
| — | |
| — | |
| Gas Log |
Tax History
| Year | Property Taxes |
|---|---|
| 2021 | $6,019 |
Contact Agent
Nearby Similar Homes
4806 Turnberry Drive, Hoffman Estates, Illinois 60010
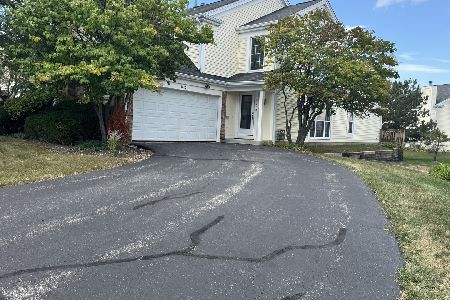
For Sale
$419,000
3 beds / 2.1 baths / 1,976 ft2
Condos/Townhomes / Built: 1989
40
Hoffman Estates, Illinois 60010
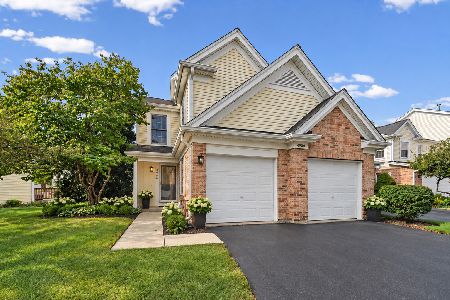
For Sale
$420,000
2 beds / 2.1 baths / 2,052 ft2
Condos/Townhomes / Built: 1993
21
4825 Turnberry Drive, Hoffman Estates, Illinois 60010
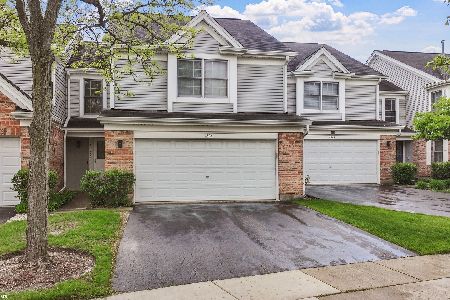
For Sale
$419,900
2 beds / 2.1 baths / 2,141 ft2
Condos/Townhomes / Built: 1994
47
4587 Olmstead Drive, Hoffman Estates, Illinois 60192
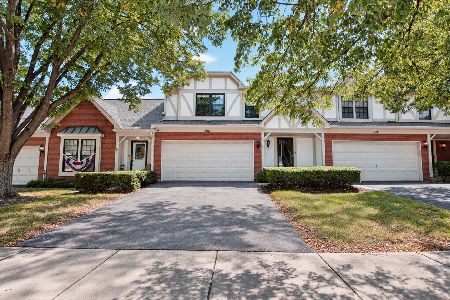
For Sale
$399,900
3 beds / 2.1 baths / 1,843 ft2
Condos/Townhomes / Built: 1988
23
1707 Pratt Court, Hoffman Estates, Illinois 60192
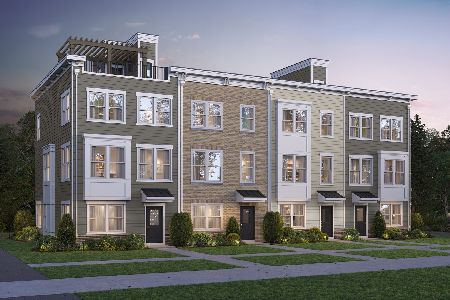
For Sale
$630,000
4 beds / 3.1 baths / 1,980 ft2
Condos/Townhomes / Built: 2026
1
Nearby Sold Comparables
4832 Prestwick Place, Hoffman Estates, Illinois 60010

Sold
$269,900
2 beds / 2.1 baths / 1,776 ft2
Condos/Townhomes / Built: 1991
2157
4832 Prestwick Place, Hoffman Estates, Illinois 60010

Sold
$265,000
2 beds / 2.1 baths / 1,776 ft2
Condos/Townhomes / Built: 1991
2983
4844 Prestwick Place, Hoffman Estates, Illinois 60010
Sold
$209,900
2 beds / 2.1 baths / 1,550 ft2
Condos/Townhomes / Built: 1990
3678
4826 Prestwick Place, Hoffman Estates, Illinois 60010
Sold
$279,750
2 beds / 2.1 baths / 2,180 ft2
Condos/Townhomes / Built: 1991
6689
4848 Prestwick Place, Hoffman Estates, Illinois 60010
Sold
$193,000
2 beds / 2.1 baths / 1,418 ft2
Condos/Townhomes / Built: 1990
2617
Contact Agent
Listing Provided By
RE/MAX Suburban
