

4840 Boulder Lane, Barrington, Illinois 60010
Sorry, we are updating photos, please update this page in 15 minutes
$550,000
|
Sold
|
|
| Status: | Closed |
| Sqft: | 0 |
| Cost/Sqft: | — |
| Beds: | 5 |
| Baths: | 4 |
| Year Built: | 1997 |
| Property Taxes: | $8,893 |
| Days On Market: | 6748 |
| Lot Size: | 0,25 |
Description
This beautiful mostly all brick home has 9ft ceiling, 2-story foyer, oak floors, wood windows, 1st floor office or 5th bedroom, family room with brick fireplace and gourmet kitchen. Full fin basement with brand new carpeting, professional landscaping and sprinkler system. Note: Fremd High School District. One year home warranty to buyers.
Property Specifics
| Single Family | |
| — | |
| Traditional | |
| 1997 | |
| Full | |
| Brick, Cedar | |
| Asphalt | |
| CUSTOM | |
| No | |
| 0.25 |
| Cook | |
| — | |
| 0 / Not Applicable | |
| None | |
| Lake Michigan | |
| Public Sewer | |
| Central Air | |
| Natural Gas, Forced Air | |
| 06887810 | |
| 02184180110000 |
Nearby Schools
| NAME: | DISTRICT: | DISTANCE: | |
|---|---|---|---|
|
Grade School
Marion Jordan Elementary School |
15 | — | |
|
Middle School
Walter R Sundling Junior High Sc |
15 | Not in DB | |
|
High School
Wm Fremd High School |
211 | Not in DB | |
Property History
| DATE: | EVENT: | PRICE: | SOURCE: |
|---|---|---|---|
| 19 Nov, 2008 | Sold | $550,000 | MRED MLS |
| 20 Oct, 2008 | Under contract | $599,900 | MRED MLS |
| — | Last price change | $639,000 | MRED MLS |
| 7 May, 2008 | Listed for sale | $649,000 | MRED MLS |
| 29 Sep, 2014 | Sold | $535,000 | MRED MLS |
| 7 Jul, 2014 | Under contract | $565,000 | MRED MLS |
| 5 Jun, 2014 | Listed for sale | $565,000 | MRED MLS |
| 12 Aug, 2024 | Sold | $677,000 | MRED MLS |
| 7 Jul, 2024 | Under contract | $665,000 | MRED MLS |
| 3 Jul, 2024 | Listed for sale | $665,000 | MRED MLS |
Sorry, we are updating photos, please update this page in 15 minutes
Room Specifics
All Bedroom Info:
Total Bedrooms: 5
Bedrooms Above Ground: 5
Bedrooms Below Ground: 0
Total Bedrooms: 5
Bedrooms Above Ground: 5
Bedrooms Below Ground: 0
Second Bedroom Info:
Dimensions: —
Location: —Dimensions: —
Floor Type: Carpet
Third Bedroom Info:
Dimensions: —
Location: —Dimensions: —
Floor Type: Carpet
Fourth Bedroom Info:
Dimensions: —
Location: —Dimensions: —
Floor Type: Carpet
Bathroom Info:
Full Bathrooms: 4
Partial Bathrooms: 1Full Bathrooms: 4
Bathroom Amenities: —
Bathroom in Basement: 1
Dining Room Info:
Dimensions: —
Location: —Dimensions: —
Floor Type: Hardwood
Kitchen Info:
Dimensions: —
Location: —Dimensions: —
Floor Type: Hardwood
Features: Eating Area-Breakfast Bar, Eating Area-Table Space, Island
Living Room Info:
Dimensions: —
Location: —Dimensions: —
Floor Type: Carpet
Family Room Info:
Dimensions: —
Location: —Dimensions: —
Floor Type: Hardwood
Additional Rooms Info:
Rooms: Bedroom 5, Den, Exercise Room, Foyer, Game Room, Recreation Room, Utility Room-1st Floor
Basement: FullRooms: Bedroom 5, Den, Exercise Room, Foyer, Game Room, Recreation Room, Utility Room-1st Floor
Other Specifics
| 2 | |
| Concrete Perimeter | |
| Garage | |
| — | |
| — | |
| — | |
| — | |
| Landscaped | |
| 130X11X124X66 | |
| — | |
| Full | |
| Skylight(s) | |
| Microwave, Dishwasher, Refrigerator, Washer, Dryer | |
| Not in DB | |
| Sidewalks, Street Lights, Street Paved | |
| — | |
| Wood Burning, Gas Starter |
Tax History
| Year | Property Taxes |
|---|---|
| 2008 | $8,893 |
| 2014 | $10,441 |
| 2024 | $12,981 |
Contact Agent
Nearby Similar Homes
1233 Old Timber Court, Hoffman Estates, Illinois 60192

For Sale
$400,000
3 beds / 2.1 baths / 1,729 ft2
Single Family / Built: 1987
9
4511 Crab Orchard Drive, Hoffman Estates, Illinois 60192

For Sale
$519,900
4 beds / 2.1 baths / 2,000 ft2
Single Family / Built: 1976
16

2215 Palatine Road, Inverness, Illinois 60067
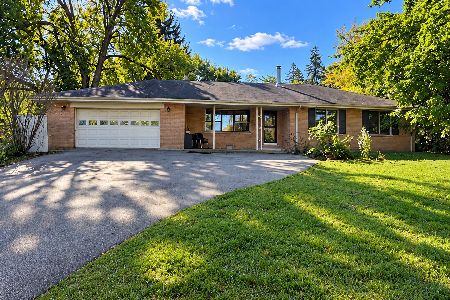
For Sale
$424,900
3 beds / 2.1 baths / 1,967 ft2
Single Family / Built: 1958
5
Nearby Sold Comparables
4840 Boulder Lane, Barrington, Illinois 60010

Sold
$565,000
5 beds / 3.1 baths / 3,018 ft2
Single Family / Built: 1997
4528
4840 Boulder Lane, Barrington, Illinois 60010
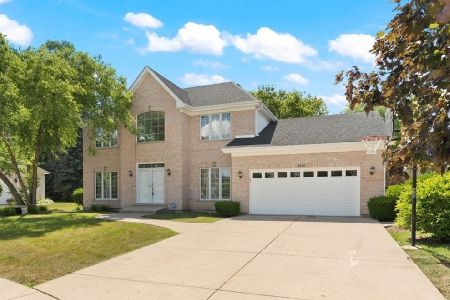
Sold
$665,000
5 beds / 3.1 baths / 3,018 ft2
Single Family / Built: 1997
847
4830 Boulder Lane, Hoffman Estates, Illinois 60010
Sold
$550,000
4 beds / 3.1 baths / 4,000 ft2
Single Family / Built: 1995
4977
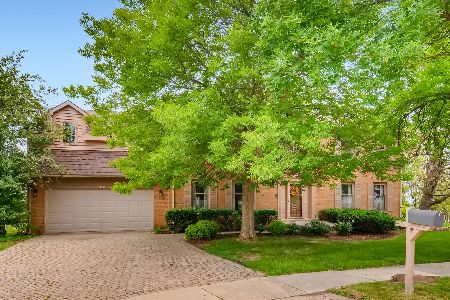
4860 Boulder Lane, Barrington, Illinois 60010
Sold
$649,900
4 beds / 2.1 baths / 3,400 ft2
Single Family / Built: 1992
6481
Contact Agent
Listing Provided By
Baird & Warner
