

4860 Boulder Lane, Barrington, Illinois 60010
Sorry, we are updating photos, please update this page in 15 minutes
$590,000
|
Sold
|
|
| Status: | Closed |
| Sqft: | 3,400 |
| Cost/Sqft: | $191 |
| Beds: | 4 |
| Baths: | 3 |
| Year Built: | 1992 |
| Property Taxes: | $8,179 |
| Days On Market: | 6481 |
| Lot Size: | 0,00 |
Description
This custom designed home has all the bells & whistles. The open floor plan & volume ceilings combined with the quality craftsmanship & attention to detail make this home your best choice. Features grand 2-story family room with 2-story fireplace. Custom built-ins in study. Gourmet kitchen with center island, granite tops & cherry cabinets. Beautiful finished basement. Award winning Fremd H.S. Dist! Home warranty!
Property Specifics
| Single Family | |
| — | |
| Colonial | |
| 1992 | |
| Full | |
| Brick, Frame | |
| Asphalt | |
| CUSTOM | |
| No | |
| — |
| Cook | |
| — | |
| 0 / Not Applicable | |
| None | |
| Lake Michigan | |
| Public Sewer | |
| Central Air | |
| Natural Gas, Forced Air | |
| 07121506 | |
| 02184180090000 |
Nearby Schools
| NAME: | DISTRICT: | DISTANCE: | |
|---|---|---|---|
|
Grade School
Marion Jordan Elementary School |
15 | — | |
|
Middle School
Walter R Sundling Junior High Sc |
15 | Not in DB | |
|
High School
Wm Fremd High School |
211 | Not in DB | |
Property History
| DATE: | EVENT: | PRICE: | SOURCE: |
|---|---|---|---|
| 8 Apr, 2009 | Sold | $590,000 | MRED MLS |
| 21 Feb, 2009 | Under contract | $649,900 | MRED MLS |
| 29 Jan, 2009 | Listed for sale | $649,900 | MRED MLS |
Sorry, we are updating photos, please update this page in 15 minutes
Room Specifics
All Bedroom Info:
Total Bedrooms: 4
Bedrooms Above Ground: 4
Bedrooms Below Ground: 0
Total Bedrooms: 4
Bedrooms Above Ground: 4
Bedrooms Below Ground: 0
Second Bedroom Info:
Dimensions: —
Location: —Dimensions: —
Floor Type: Carpet
Third Bedroom Info:
Dimensions: —
Location: —Dimensions: —
Floor Type: Carpet
Fourth Bedroom Info:
Dimensions: —
Location: —Dimensions: —
Floor Type: Carpet
Bathroom Info:
Full Bathrooms: 3
Partial Bathrooms: 1Full Bathrooms: 3
Bathroom Amenities: Whirlpool, Separate Shower, Double Sink
Bathroom in Basement: 0
Dining Room Info:
Dimensions: —
Location: —Dimensions: —
Floor Type: Carpet
Kitchen Info:
Dimensions: —
Location: —Dimensions: —
Floor Type: Hardwood
Features: Eating Area-Table Space, Island, Pantry-Closet
Laundry Room Info:
Dimensions: —
Location: —Dimensions: —
Floor Type: Vinyl
Living Room Info:
Dimensions: —
Location: —Dimensions: —
Floor Type: Carpet
Family Room Info:
Dimensions: —
Location: —Dimensions: —
Floor Type: Hardwood
Additional Rooms Info:
Rooms: Den, Eating Area, Exercise Room, Gallery, Recreation Room, Utility Room-1st Floor
Basement: FullRooms: Den, Eating Area, Exercise Room, Gallery, Recreation Room, Utility Room-1st Floor
Other Specifics
| 2 | |
| Concrete Perimeter | |
| Garage | |
| — | |
| — | |
| — | |
| Deck | |
| — | |
| 77X130 | |
| Full,Unfinished | |
| Full | |
| Vaulted/Cathedral Ceilings, Skylight(s), Bar-Dry | |
| Double Oven, Microwave, Dishwasher, Refrigerator, Bar Fridge, Freezer, Washer, Dryer, Disposal, Trash Compactor | |
| Not in DB | |
| Sidewalks, Street Lights, Street Paved | |
| — | |
| Wood Burning, Gas Starter |
Tax History
| Year | Property Taxes |
|---|---|
| 2009 | $8,179 |
Contact Agent
Nearby Similar Homes
1233 Old Timber Court, Hoffman Estates, Illinois 60192

For Sale
$400,000
3 beds / 2.1 baths / 1,729 ft2
Single Family / Built: 1987
9
4511 Crab Orchard Drive, Hoffman Estates, Illinois 60192

For Sale
$519,900
4 beds / 2.1 baths / 2,000 ft2
Single Family / Built: 1976
16

2215 Palatine Road, Inverness, Illinois 60067
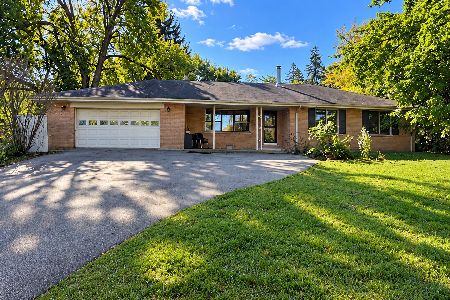
For Sale
$424,900
3 beds / 2.1 baths / 1,967 ft2
Single Family / Built: 1958
5
Nearby Sold Comparables
4870 Boulder Lane, Hoffman Estates, Illinois 60010

Sold
$499,900
5 beds / 2.1 baths / 3,000 ft2
Single Family / Built: 1992
2425
4840 Boulder Lane, Barrington, Illinois 60010
Sold
$599,900
5 beds / 3.1 baths / 0 ft2
Single Family / Built: 1997
6748
4840 Boulder Lane, Barrington, Illinois 60010
Sold
$565,000
5 beds / 3.1 baths / 3,018 ft2
Single Family / Built: 1997
4528
4840 Boulder Lane, Barrington, Illinois 60010
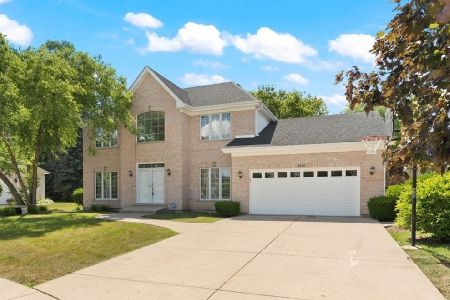
Sold
$665,000
5 beds / 3.1 baths / 3,018 ft2
Single Family / Built: 1997
847
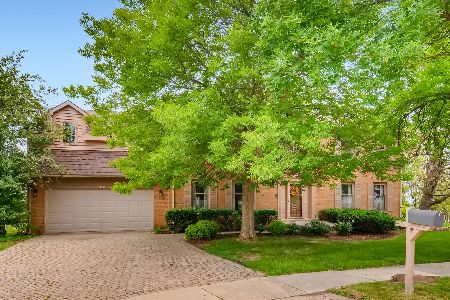
4880 Boulder Lane, Barrington, Illinois 60010
Sold
$519,900
4 beds / 2.1 baths / 3,354 ft2
Single Family / Built: 1992
3131
Contact Agent
Listing Provided By
Coldwell Banker Residential Brokerage
