

4846 Medill Avenue, Belmont Cragin, Chicago, Illinois 60639
Sorry, we are updating photos, please update this page in 15 minutes
$244,000
|
Sold
|
|
| Status: | Closed |
| Sqft: | 1,084 |
| Cost/Sqft: | $231 |
| Beds: | 3 |
| Baths: | 2 |
| Year Built: | 1969 |
| Property Taxes: | $3,847 |
| Days On Market: | 4145 |
| Lot Size: | 0,07 |
Description
Complete Rehab Top to Bottom. Bright & Sunny Unique Ranch Everything New =Plumb, Electric, Windows, Doors, GFA & C/A & Water Heater/Energy Efficiency. Kitchen has Granite Counters,Top of the line Refrigerator, Stove/hood, Glass/Ceramic Tile in 2 Baths, Recessed Lighting Throughout this Spacious home. New Roof/Gutters, Good size back yard Yard. Front Wrought Iron Fence, Updated Garage, New Siding & Overhead, Quality Workmanship!! Beautiful front landscape. Motivated Seller! Neighborhood Program A+ For Buyers! Show & Sell!
Property Specifics
| Single Family | |
| — | |
| Ranch | |
| 1969 | |
| Full | |
| Brick | |
| Asphalt | |
| — | |
| No | |
| 0.07 |
| Cook | |
| — | |
| 0 / Not Applicable | |
| None | |
| Public | |
| Public Sewer | |
| Central Air | |
| Natural Gas, Forced Air | |
| 08966539 | |
| 13332040210000 |
Property History
| DATE: | EVENT: | PRICE: | SOURCE: |
|---|---|---|---|
| 19 May, 2014 | Sold | $108,000 | MRED MLS |
| 28 Apr, 2014 | Under contract | $114,900 | MRED MLS |
| — | Last price change | $124,900 | MRED MLS |
| 14 Feb, 2014 | Listed for sale | $124,900 | MRED MLS |
| 23 Oct, 2015 | Sold | $244,000 | MRED MLS |
| 10 Aug, 2015 | Under contract | $249,900 | MRED MLS |
| 27 Jun, 2015 | Listed for sale | $249,900 | MRED MLS |
Sorry, we are updating photos, please update this page in 15 minutes
Room Specifics
All Bedroom Info:
Total Bedrooms: 5
Bedrooms Above Ground: 3
Bedrooms Below Ground: 2
Total Bedrooms: 5
Bedrooms Above Ground: 3
Bedrooms Below Ground: 2
Second Bedroom Info:
Dimensions: —
Location: —Dimensions: —
Floor Type: Hardwood
Third Bedroom Info:
Dimensions: —
Location: —Dimensions: —
Floor Type: Hardwood
Fourth Bedroom Info:
Dimensions: —
Location: —Dimensions: —
Floor Type: Wood Laminate
Bathroom Info:
Full Bathrooms: 2
Partial Bathrooms: 0Full Bathrooms: 2
Bathroom Amenities: —
Bathroom in Basement: 1
Dining Room Info:
Dimensions: —
Location: —Dimensions: —
Floor Type: Wood Laminate
Kitchen Info:
Dimensions: —
Location: —Dimensions: —
Floor Type: Wood Laminate
Features: Eating Area-Table Space
Laundry Room Info:
Dimensions: —
Location: —Dimensions: —
Floor Type: Wood Laminate
Living Room Info:
Dimensions: —
Location: —Dimensions: —
Floor Type: Wood Laminate
Family Room Info:
Dimensions: —
Location: —Dimensions: —
Floor Type: Wood Laminate
Additional Rooms Info:
Rooms: Bedroom 5, Utility Room-Lower Level
Basement: FullRooms: Bedroom 5, Utility Room-Lower Level
Other Specifics
| 2 | |
| Concrete Perimeter | |
| Garage | |
| — | |
| — | |
| — | |
| Patio | |
| Fenced Yard | |
| 25X125 | |
| — | |
| None | |
| Wood Laminate Floors | |
| Range, Refrigerator | |
| Not in DB | |
| — | |
| — | |
| — |
Tax History
| Year | Property Taxes |
|---|---|
| 2014 | $3,796 |
| 2015 | $3,847 |
Contact Agent
Nearby Similar Homes
2146 Kilpatrick Avenue, Chicago, Illinois 60639
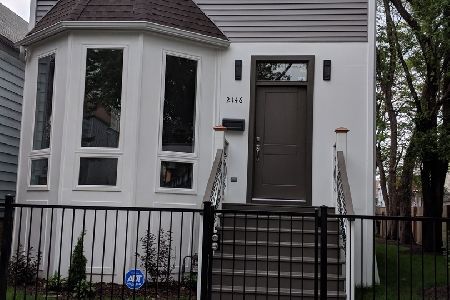
For Sale
$575,000
3 beds / 2.2 baths / 2,300 ft2
Single Family / Built: 1914
58
2045 La Crosse Avenue, Chicago, Illinois 60639
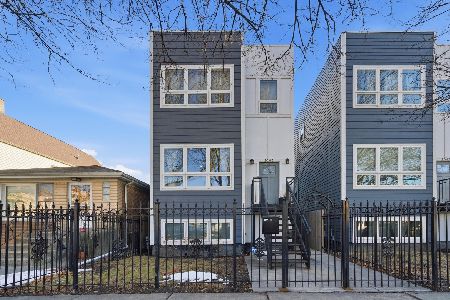
For Sale
$619,900
3 beds / 3.1 baths / 3,600 ft2
Single Family / Built: 2019
106
4824 Drummond Place, Chicago, Illinois 60639
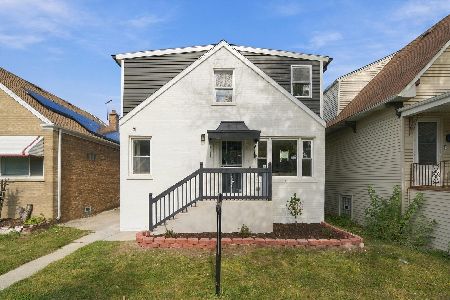
For Sale
$615,000
4 beds / 3.1 baths / 2,064 ft2
Single Family / Built: 1953
5
2033 La Crosse Avenue, Chicago, Illinois 60639
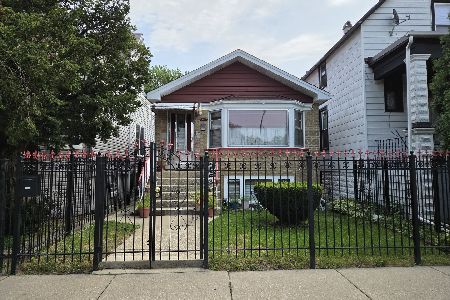
For Sale
$330,000
3 beds / 2.0 baths / 1,104 ft2
Single Family / Built: 1961
46
4953 Drummond Place, Chicago, Illinois 60639

For Sale
$499,900
3 beds / 2.0 baths / 2,434 ft2
Single Family / Built: 1915
54
Nearby Sold Comparables
4846 Medill Avenue, Chicago, Illinois 60639

Sold
$114,900
3 beds / 1.1 baths / 1,084 ft2
Single Family / Built: 1969
4643
4847 Medill, Chicago, Illinois 60639
Sold
$126,000
2 beds / 2.0 baths / 0 ft2
Single Family / Built: 1921
5290
4900 Medill Avenue, Chicago, Illinois 60639
Sold
$119,900
4 beds / 2.0 baths / 1,062 ft2
Single Family / Built: 1919
4115
4842 Belden Street, Chicago, Illinois 60639
Sold
$179,000
5 beds / 1.1 baths / 0 ft2
Single Family / Built: —
4212
4842 Belden Avenue, Chicago, Illinois 60639

Sold
$275,000
5 beds / 1.1 baths / 0 ft2
Single Family / Built: 1918
205
Chicago, Illinois 60639
Sold
$360,000
4 beds / 3.0 baths / 1,952 ft2
Single Family / Built: 1925
7333
Contact Agent
Listing Provided By
Weichert, Realtors - All Pro
