

4848 Eddy Street, Portage Park, Chicago, Illinois 60641


$950,000
|
Sold
|
|
| Status: | Closed |
| Sqft: | 3,554 |
| Cost/Sqft: | $273 |
| Beds: | 5 |
| Baths: | 5 |
| Year Built: | 1916 |
| Property Taxes: | $8,240 |
| Days On Market: | 40 |
| Lot Size: | 0,00 |
Description
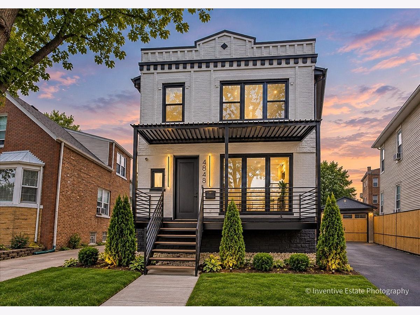
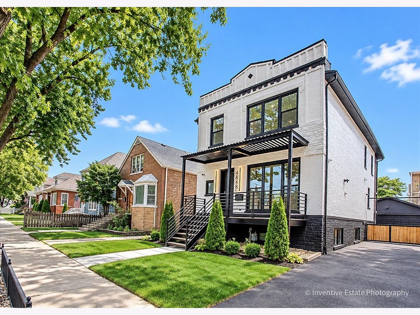
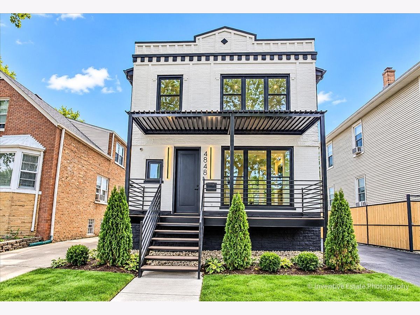
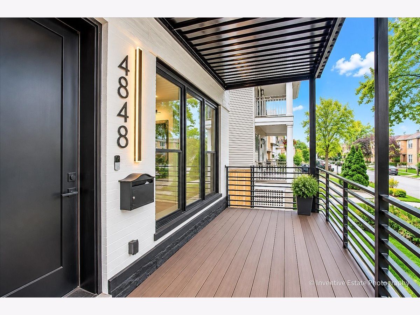
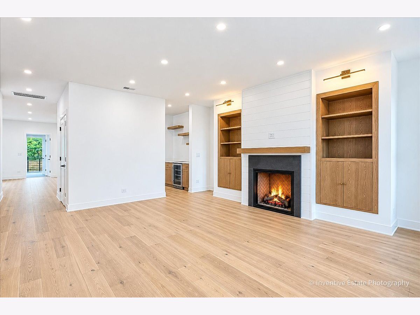
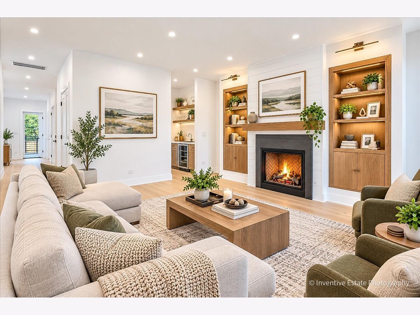
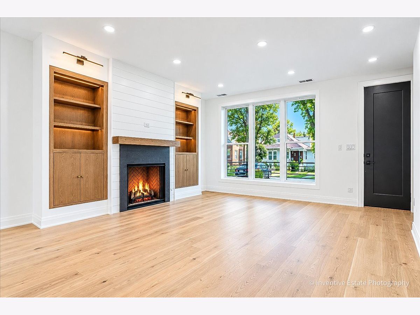
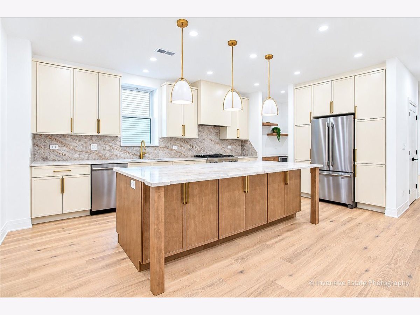
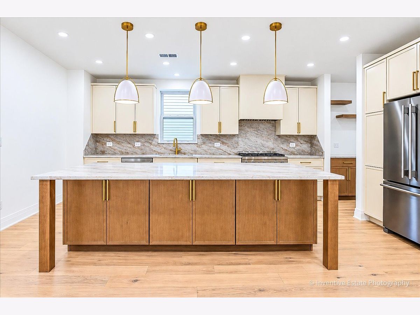
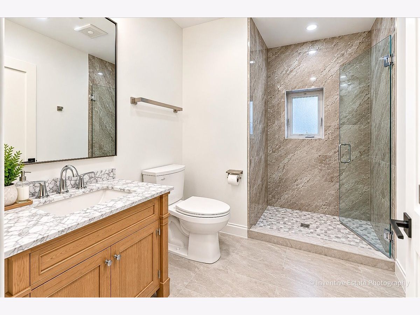
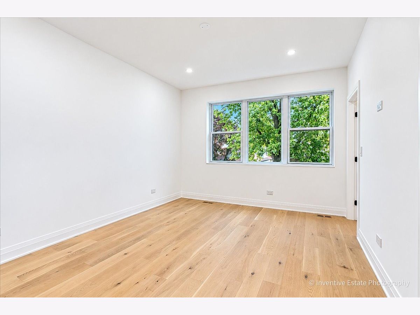
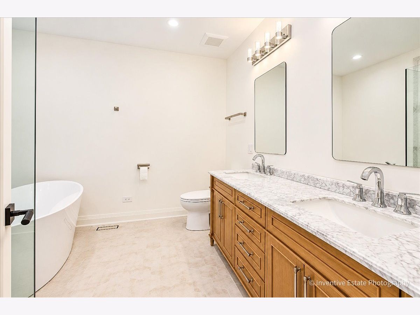
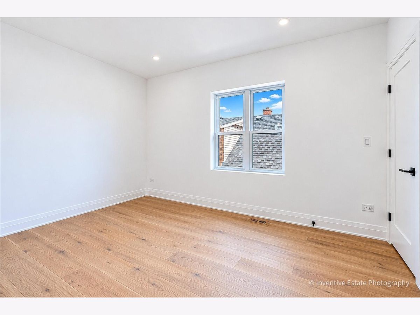
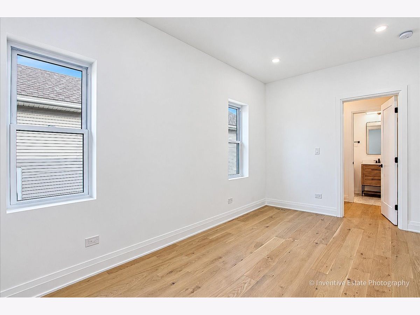
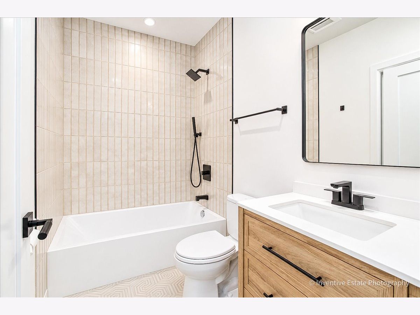
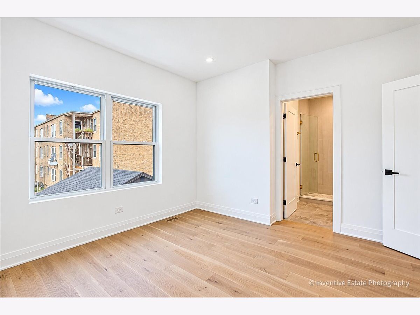
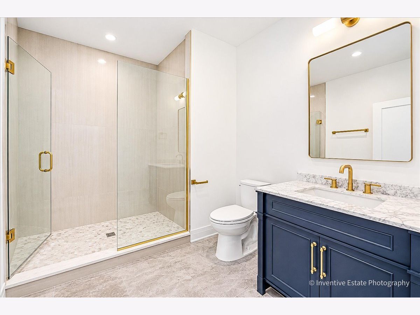
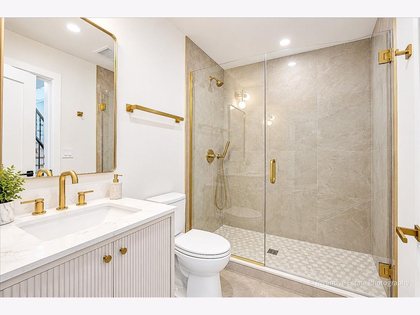
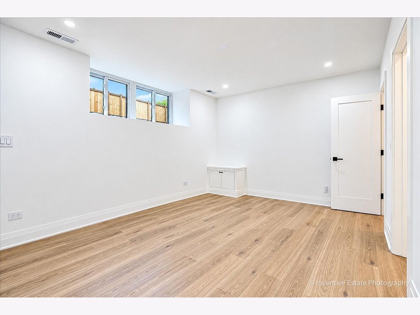
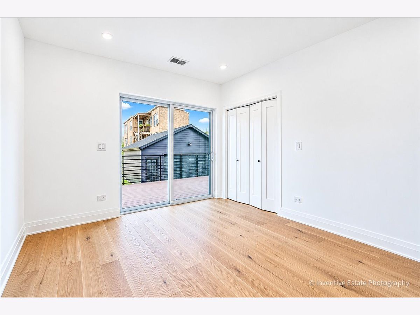
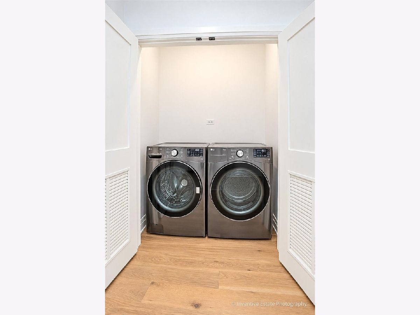
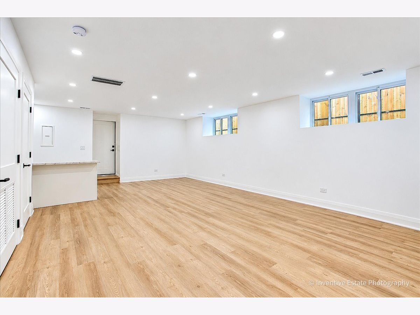
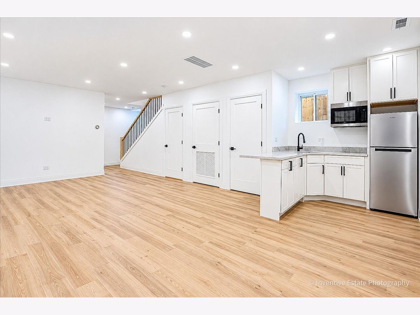
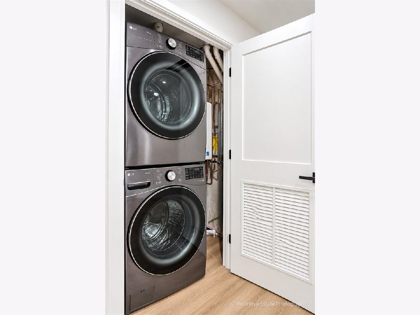
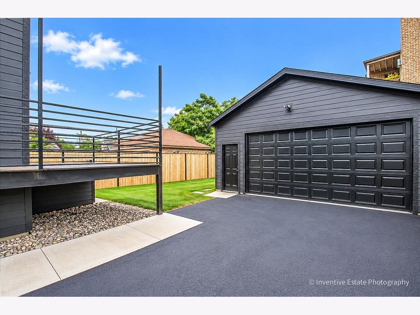
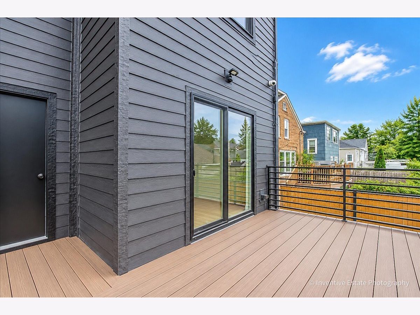
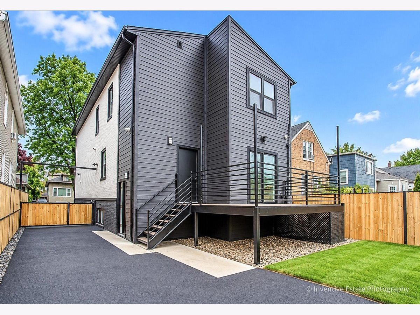
Welcome to 4848 W. Eddy Street, where timeless Chicago architecture meets modern luxury and exceptional versatility. Set on an impressive 37.5' x 125' lot in Portage Park, this fully rebuilt brick residence delivers the scale and character of a classic Chicago home with the amenities and systems of a nearly new property. From the moment you enter, the home feels spacious, sophisticated, and thoughtfully designed for everyday living and entertaining. The main level centers around a beautifully appointed kitchen with custom taupe cabinetry, an oversized oak island, dedicated dry bar, and premium KitchenAid appliances. The adjoining family room features a gas fireplace and custom built-ins, creating a warm and inviting gathering space. A first-floor bedroom overlooking the backyard adds valuable flexibility as a guest room, office, playroom, or private retreat. The second level offers four generously sized bedrooms and three full bathrooms. The impressive primary suite features a spa-inspired bathroom with a soaking tub, oversized walk-in shower, double oak vanity with marble countertops, and a large walk-in closet. An additional bedroom with its own en-suite bathroom provides an ideal setup for guests or family members. The finished lower level adds exceptional versatility with a private in-law suite featuring its own exterior entrance, separate HVAC system and water heater, kitchenette, family room, bedroom, full bathroom, and laundry. Ideal for multigenerational living, guests, a nanny, or additional household space. Major updates and reconstruction include new plumbing, electrical, HVAC, windows, landscaping, and an oversized two-car garage. With its generous lot, expansive floor plan, sophisticated finishes, multiple living spaces, and private lower-level suite, 4848 W. Eddy Street offers a rare combination of size, flexibility, and modern comfort in Portage Park. Book your private tour while this beauty is still on the market.
Property Specifics
| Single Family | |
| — | |
| — | |
| 1916 | |
| 2026 | |
| Finished, Full, Daylight | |
| Brick | |
| — | |
| — | |
| No | |
| — |
| Cook | |
| — | |
| — / Not Applicable | |
| None | |
| Lake Michigan | |
| Public Sewer | |
| Central Air | |
| Gas | |
| 12764666 | |
| 13214010450000 |
Property History
| DATE: | EVENT: | PRICE: | SOURCE: |
|---|---|---|---|
| 30 Oct, 2026 | Sold | $950,000 | MRED MLS |
| 1 Oct, 2026 | Under contract | $969,500 | MRED MLS |
| 20 Sep, 2026 | Listed for sale | $969,500 | MRED MLS |
Some photos of this home have been virtually staged.
Room Specifics
Total Bedrooms: 6
Bedrooms Above Ground: 5
Bedrooms Below Ground: 1
Dimensions: 14X12
Floor Type: —
Dimensions: 9X11
Floor Type: —
Dimensions: 12X11
Floor Type: —
Dimensions: 17X9
Floor Type: —
Full Bathrooms: 5
Bathroom Amenities: —
Bathroom in Basement: 1
Dimensions: 14X7
Floor Type: —
Dimensions: 17X12
Floor Type: —
Dimensions: 5X3
Floor Type: —
Dimensions: 17X13
Floor Type: —
Dimensions: 23X17
Floor Type: —
Rooms: Bedroom 5, Bedroom 6
Name: Bedroom 5
Dimensions: 9X11
Floor Type: —
Name: Bedroom 6
Dimensions: 11X13
Floor Type: —
Other Specifics
| 2 | |
| — | |
| Garage Owned, Detached, Garage | |
| — | |
| — | |
| — | |
| — | |
| — | |
| 37.5 x 125 | |
| — | |
| Full | |
| — | |
| — | |
| Not in DB | |
| — | |
| — | |
| — |
Tax History
| Year | Property Taxes |
|---|---|
| 2026 | $8,240 |
Contact Agent
Nearby Similar Homes
Nearby Sold Comparables

Contact Agent
Listing Provided By
Cross Street Real Estate
